HUGE PRICE REDUCTION ON THIS FABULOUS NEW MODERN ESTATE WITH POOL/SPA IN THE HEART OF BUCKHEAD! Feast your eyes upon the most magnificent modern estate in Buckhead! Extraordinarily designed and custom-built by Modern City Homes, this contemporary masterpiece boasts floating stairs with glass rails, 5 bedrooms, 5 full baths, and a half bath. The open-concept floor plan features soaring 20+ foot ceilings and stunning white oak hardwood flooring throughout. Floor-to-ceiling windows flood the space with natural light. The chef's kitchen is outfitted with top-of-the-line Miele appliances, including a built-in wine cooler, range top, steam ovens, and a scullery equipped with a refrigerator, dishwasher, and sink. An extra-large mudroom connects to a pet shower and laundry area for added convenience. Large sliding glass doors open to an ultimate resort-style backyard oasis—perfect for entertaining! Enjoy a saltwater pool and spa in your private paradise. This home is brimming with intricate interior details, including dual master suites—one located on the main level and the other on the second floor, each with custom closets and luxurious master baths featuring floating vanities. The second floor also offers a spacious open loft and expansive en-suite bedrooms, complemented by two separate laundry areas and a Sonos audio system. The large unfinished terrace level invites endless possibilities, from a future recreation area, media room, styling salon, or kitchenette, to an office suite, fitness room, or sauna/steam shower. Additional features include a 3-car garage with EV charging ports, 2 tankless water heaters, and foam insulation. There are too many extraordinary features to list—come see for yourself! Enjoy easy access to all major highways, Atlanta's top-rated public and private schools, premier shopping, and fine dining. This all-encompassing contemporary dream home truly has it all!
Closed
Zillow last checked:
Listing updated:
Bought with:
Laila Merchant, 308082
Xchange Realty, LLC
Source: FMLS GA,MLS#: 7558871
Price history
| Date | Event | Price |
|---|---|---|
| 9/16/2025 | Sold | $2,780,400-6.9%$354/sqft |
Source:  FMLS GA #7558871 Report a problem FMLS GA #7558871 Report a problem | ||
| 9/11/2025 | Listed for sale | $2,985,000$380/sqft |
Source: FMLS GA #7558871 Report a problem | ||
| 9/1/2025 | Listing removed | $2,985,000$380/sqft |
Source: FMLS GA #7558871 Report a problem | ||
| 7/13/2025 | Price change | $2,985,000-9.4%$380/sqft |
Source: FMLS GA #7558871 Report a problem | ||
| 4/24/2025 | Listed for sale | $3,295,000$420/sqft |
Source: FMLS GA #7558871 Report a problem | ||
| 3/12/2025 | Listing removed | $3,295,000$420/sqft |
Source:  GAMLS #10352424 Report a problem GAMLS #10352424 Report a problem | ||
| 8/6/2024 | Listed for sale | $3,295,000+175.7%$420/sqft |
Source: FMLS GA #7430448 Report a problem | ||
| 8/5/2024 | Listing removed | -- |
Source: GAMLS #10294298 Report a problem | ||
| 5/7/2024 | Listed for sale | $1,195,000+19.6%$152/sqft |
Source: GAMLS #10294298 Report a problem | ||
| 1/15/2024 | Listing removed | $999,000$127/sqft |
Source: GAMLS #10224939 Report a problem | ||
| 11/14/2023 | Listed for sale | $999,000+42.7%$127/sqft |
Source: GAMLS #10224939 Report a problem | ||
| 4/10/2023 | Sold | $700,000$89/sqft |
Source: FMLS GA #7185073 Report a problem | ||
| 3/14/2023 | Pending sale | $700,000$89/sqft |
Source: FMLS GA #7185073 Report a problem | ||
| 3/8/2023 | Contingent | $700,000$89/sqft |
Source: FMLS GA #7185073 Report a problem | ||
| 3/6/2023 | Listed for sale | $700,000$89/sqft |
Source: FMLS GA #7185073 Report a problem | ||
Nearby homes
- $2,021,4005 bd6 ba6.7k sqft810 Moores Mill Rd NW, Atlanta, GA 30327Off Market
- $1,743,6005 bd4 ba4.8k sqft840 Moores Mill Rd NW, Atlanta, GA 30327Off Market
- $795,3003 bd2 ba1.5k sqft800 Moores Mill Rd NW, Atlanta, GA 30327Off Market
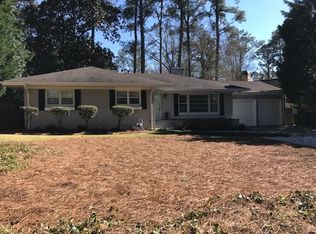
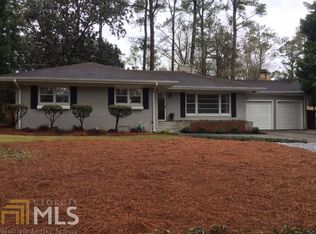
- $886,5003 bd2 ba-- sqft800 Moores Mill Rd NW #1, Atlanta, GA 30327Off Market
Get a cash offer in 3 minutes
Find out how much your home could sell for in as little as 3 minutes with a no-obligation cash offer.
Estimated market value
$2,703,800
