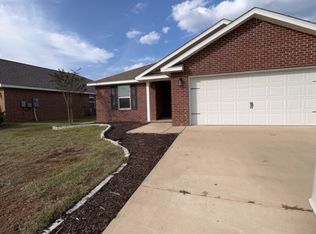
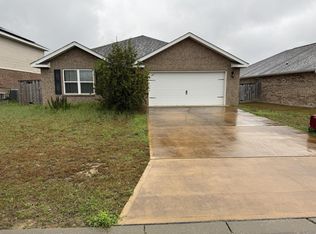
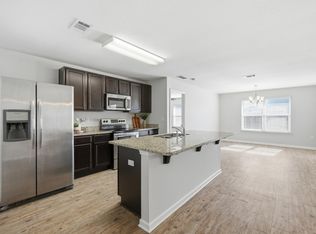
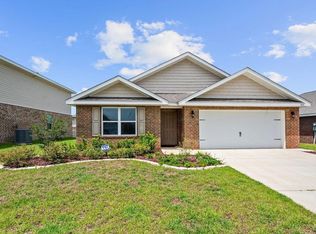
Redsstone Commons- COMPLETELY UPDATED WITH NEW KITCHEN, NEW BATH VANITIES & NEW HVAC + Seller VClosing Costs. — This 5BR/3BA home delivers the upgrades buyers want in a newer home—without builder grade finishes most properties still have. Step into a bright, open layout anchored by a fully renovated kitchen featuring 42” cabinets, crown molding, granite countertops, soft-close drawers, designer hardware, new faucet, and all new appliances including refrigerator, dishwasher, range and disposal. The home has been refreshed with new flooring and fresh paint downstairs, plus new upgraded doors, hardware, lighting, and ceiling fans throughout, giving it a clean, modern look. The primary suite offers a custom walk-in closet with built-ins, drawers, and shoe storage, while the flexible floor plan includes five bedrooms, three full baths, an upstairs bonus room, and a separate front living space ideal for an office or flex use. Outside features a fenced backyard, fresh sod, and low-maintenance brick and vinyl construction. Located in a well-kept community with amenities including a pool, clubhouse, and playground, this home shows cleaner, feels newer, and stands apart from the typical resale in the neighborhood.
For sale
Price cut: $4.1K (7/2)
$374,900
820 Moorhen Way, Crestview, FL 32539
5beds
2,568sqft
Single Family Residence
Built in 2019
6,098 Square Feet Lot
$-- Zestimate®
$146/sqft
$60/mo HOA
What's special
Granite countertopsClean modern lookFenced backyardBright open layoutNew flooringDesigner hardwareFresh paint downstairs
- 64 days |
- 260 |
- 26 |
Zillow last checked:
Listing updated:
Listed by:
John Buchanan 904-657-9573,
All American Properties Inc.
Source: PAR,MLS#: 682182
Loading...
Facts & features
Interior
Bedrooms & bathrooms
- Bedrooms: 5
- Bathrooms: 3
- Full bathrooms: 3
Rooms
- Room types: Media Room
Primary bedroom
- Level: Second
- Area: 234
- Dimensions: 18 x 13
Bedroom
- Level: Second
Bedroom 1
- Level: Second
Bedroom 2
- Level: Second
Bedroom 3
- Level: First
- Area: 168
- Dimensions: 14 x 12
Kitchen
- Level: First
- Area: 234
- Dimensions: 18 x 13
Living room
- Level: First
- Area: 168
- Dimensions: 14 x 12
Heating
- Central
Cooling
- Central Air, Ceiling Fan(s)
Appliances
- Included: Electric Water Heater, Dryer, Washer, Built In Microwave, Dishwasher, Disposal, Microwave, Refrigerator
- Laundry: Inside, W/D Hookups
Features
- Storage, Baseboards, Ceiling Fan(s), Crown Molding, Recessed Lighting
- Flooring: Vinyl
- Windows: Double Pane Windows, Some Blinds
- Has basement: No
Interior area
- Total structure area: 2,568
- Total interior livable area: 2,568 sqft
Property
Parking
- Total spaces: 4
- Parking features: 2 Car Garage, Garage Door Opener
- Garage spaces: 2
Features
- Levels: Two
- Stories: 2
- Pool features: None
Lot
- Size: 6,098 Square Feet
- Features: Interior Lot
Details
- Parcel number: 273n23100400002740
- Zoning description: Res Single
Construction
Type & style
- Home type: SingleFamily
- Architectural style: Contemporary
- Property subtype: Single Family Residence
Materials
- Brick, Frame
- Foundation: Slab
- Roof: Shingle
Condition
- Resale
- New construction: No
- Year built: 2019
Utilities & green energy
- Electric: Copper Wiring, Circuit Breakers
- Sewer: Public Sewer
Community & HOA
Community
- Security: Smoke Detector(s)
- Subdivision: Redstone Commons
HOA
- Has HOA: Yes
- Services included: Association, Maintenance Grounds, Recreation Facility
- HOA fee: $720 annually
Location
- Region: Crestview
Financial & listing details
- Price per square foot: $146/sqft
- Tax assessed value: $351,287
- Annual tax amount: $3,426
- Price range: $374.9K - $374.9K
- Date on market: 5/6/2026
- Cumulative days on market: 65 days
Estimated market value
Not available
Estimated sales range
Not available
Not available
Price history
| Date | Event | Price |
|---|---|---|
| 7/2/2026 | Price change | $374,900-1.1%$146/sqft |
Source: | ||
| 6/25/2026 | Price change | $379,000-0.2%$148/sqft |
Source: | ||
| 6/10/2026 | Price change | $379,900-2.6%$148/sqft |
Source: | ||
| 5/22/2026 | Price change | $389,900-2.5%$152/sqft |
Source: | ||
| 5/6/2026 | Listed for sale | $399,900+38.3%$156/sqft |
Source: | ||
| 3/20/2026 | Sold | $289,202-25.8%$113/sqft |
Source: Public Record Report a problem | ||
| 11/16/2025 | Listing removed | $2,400$1/sqft |
Source: Zillow Rentals Report a problem | ||
| 10/31/2025 | Listed for rent | $2,400$1/sqft |
Source: Zillow Rentals Report a problem | ||
| 10/31/2025 | Listing removed | -- |
Source: Owner Report a problem | ||
| 9/30/2025 | Listed for sale | $390,000+9.9%$152/sqft |
Source: Owner Report a problem | ||
| 9/18/2025 | Listing removed | -- |
Source: Owner Report a problem | ||
| 8/18/2025 | Listed for sale | $355,000-1.4%$138/sqft |
Source: Owner Report a problem | ||
| 8/5/2025 | Listing removed | $360,000$140/sqft |
Source: | ||
| 5/7/2025 | Price change | $360,000-2.7%$140/sqft |
Source: | ||
| 3/27/2025 | Price change | $370,000-2.1%$144/sqft |
Source: | ||
| 2/3/2025 | Price change | $378,000-3.1%$147/sqft |
Source: | ||
| 1/24/2025 | Listed for sale | $390,000+62%$152/sqft |
Source: | ||
| 5/31/2019 | Sold | $240,775$94/sqft |
Source: | ||
Public tax history
| Year | Property taxes | Tax assessment |
|---|---|---|
| 2024 | $3,426 +2.4% | $260,989 +3% |
| 2023 | $3,346 +3% | $253,387 +3% |
| 2022 | $3,250 +0.7% | $246,007 +3% |
| 2021 | $3,228 +1.1% | $238,842 +1.4% |
| 2020 | $3,192 +435.9% | $235,544 +573% |
| 2019 | $596 +1804.6% | $35,000 +1822% |
| 2018 | $31 | $1,821 |
Find assessor info on the county website
Monthly payment
Est. payment$--/mo
Payment breakdown
Explore the cost of this home by adjusting the details. Changes won't be saved.All calculations are estimates and provided by Zillow, Inc. for informational purposes only. Actual amounts may vary.
HOA fees may include property taxes on listings classified as Co-Ops. Contact the listing agent and/or owner for fee details.
Mortgage interest rates are dependent on a number of factors, including credit score, down payment, and repayment length. Interest rate data provided by Zillow Group Marketplace, Inc. as of 1/1/1970 from various mortgage lenders with which we have lead or other similar arrangements; the Estimated Payment is an average of those rates.
See how much you could borrow to make a competitive offer.
Climate risks
Neighborhood: 32539
Nearby schools
GreatSchools rating
- 5/10Riverside Elementary SchoolGrades: PK-5Distance: 0.5 mi
- 8/10Shoal River Middle SchoolGrades: 6-8Distance: 0.5 mi
- 5/10Crestview High SchoolGrades: 9-12Distance: 4.3 mi
Schools provided by the listing agent
- Elementary: Local School In County
- Middle: LOCAL SCHOOL IN COUNTY
- High: Local School In County
Source: PAR. This data may not be complete. We recommend contacting the local school district to confirm school assignments for this home.
A local agent can set up tours, give advice and negotiate with sellers.
A local lender can help you make sure your offer is ready when you are.
- Florida
- Okaloosa County
- Crestview
- 32539
- 820 Moorhen Way