Welcome home to this beautifully maintained 3-bedroom, 2-bath bi-level in the desirable Hadley Highlands neighborhood. Offering over 1,500 square feet of finished living space, this home perfectly blends comfort, function, and character. Step inside to a bright and inviting living room with updated flooring. The spacious, modern kitchen features a center island, breakfast bar, pantry, and dining area-ideal for gatherings and everyday living. Two bedrooms and a full bath complete the upper level. The lower level is a true retreat with a private primary suite with full bath and walk-in closet, plus two additional rooms perfect for an office or flex space, and laundry room. Outside, enjoy the huge backyard with a one car garage, storage shed, and large patio-perfect for cookouts and relaxing evenings. Located in the sought-after Mooresville Schools district!
Sold
$230,000
820 Morningstar Dr, Mooresville, IN 46158
3beds
1,550sqft
Residential, Single Family Residence
Built in 1971
10,018 Square Feet Lot
$237,000 Zestimate®
$148/sqft
$1,700 Estimated rent
Home value
$237,000
$197,000 - $284,000
$1,700/mo
Zestimate® history
Owner options
List your home for rent
$1,700/mo
Rent Zestimate®
Find your next renter with Zillow Rental Manager. Plus, with online applications, you can quickly screen prospective tenants – for free.
$1,700/mo
Rent Zestimate®
Refinance and save
$1,411/mo
Est. payment
Refinancing to a lower rate could help reduce your monthly payments and save thousands over the life of the loan.
$1,411/mo
Est. payment
Explore your selling options
Work with a Zillow partner agent
Leverage their expertise and Zillow's premium Showcase listings to get your home seen by more buyers.
Get startedList with your own agent
Get your home in front of millions of buyers by listing it on Zillow.
Learn how to do itSell it yourself
Take full control of how buyers see your home on Zillow by listing For Sale by Owner (FSBO).
List your homeWhat's special
Additional roomsLarge patioDining areaModern kitchenOne car garagePrivate primary suiteHuge backyard
Zillow last checked:
Listing updated:
Listed by:
Crystal O'Brien 317-640-5452,
F.C. Tucker Company,
Lindsey Smalling
Bought with:
Lindsey Smalling
F.C. Tucker Company
Crystal O'Brien
F.C. Tucker Company
Source: MIBOR as distributed by MLS GRID,MLS#: 22064143
Facts & features
Interior
Bedrooms & bathrooms
- Bedrooms: 3
- Bathrooms: 2
- Full bathrooms: 2
- Main level bathrooms: 1
- Main level bedrooms: 1
Primary bedroom
- Features: Luxury Vinyl Plank
- Level: Main
- Area: 196 Square Feet
- Dimensions: 14x14
Bedroom 2
- Features: Luxury Vinyl Plank
- Level: Upper
- Area: 143 Square Feet
- Dimensions: 13x11
Bedroom 3
- Features: Luxury Vinyl Plank
- Level: Upper
- Area: 110 Square Feet
- Dimensions: 11x10
Dining room
- Features: Luxury Vinyl Plank
- Level: Upper
- Area: 120 Square Feet
- Dimensions: 12x10
Family room
- Features: Luxury Vinyl Plank
- Level: Main
- Area: 135 Square Feet
- Dimensions: 15x09
Kitchen
- Features: Luxury Vinyl Plank
- Level: Upper
- Area: 144 Square Feet
- Dimensions: 12x12
Laundry
- Level: Main
- Area: 50 Square Feet
- Dimensions: 10x05
Living room
- Level: Upper
- Area: 204 Square Feet
- Dimensions: 17x12
Office
- Features: Luxury Vinyl Plank
- Level: Main
- Area: 135 Square Feet
- Dimensions: 15x09
Heating
- Forced Air, Natural Gas
Cooling
- Central Air, Attic Fan
Appliances
- Included: Dishwasher, Disposal, Gas Water Heater, Exhaust Fan, Microwave, Electric Oven, Range Hood, Refrigerator, Water Heater, Water Softener Owned
- Laundry: Laundry Closet
Features
- Attic Access, Breakfast Bar, Kitchen Island, Entrance Foyer, Ceiling Fan(s), High Speed Internet, Eat-in Kitchen, Pantry, Smart Thermostat, Walk-In Closet(s)
- Windows: Wood Work Painted
- Has basement: No
- Attic: Access Only
Interior area
- Total structure area: 1,550
- Total interior livable area: 1,550 sqft
Property
Parking
- Total spaces: 1
- Parking features: None, Detached
- Garage spaces: 1
Features
- Levels: Multi/Split
- Patio & porch: Patio, Porch
- Exterior features: Storage
- Fencing: Fenced,Full
- Has view: Yes
- View description: Neighborhood
Lot
- Size: 10,018 Square Feet
- Features: Curbs, Irregular Lot, Suburb, Mature Trees
Details
- Additional structures: Storage
- Parcel number: 550125327012000005
- Special conditions: As Is
- Horse amenities: None
Construction
Type & style
- Home type: SingleFamily
- Architectural style: Colonial
- Property subtype: Residential, Single Family Residence
Materials
- Block, Vinyl Siding
- Foundation: Slab
Condition
- New construction: No
- Year built: 1971
Utilities & green energy
- Water: Public
- Utilities for property: Sewer Connected
Community & HOA
Community
- Subdivision: Hadley Highlands
HOA
- Has HOA: No
Location
- Region: Mooresville
Financial & listing details
- Price per square foot: $148/sqft
- Tax assessed value: $195,200
- Annual tax amount: $1,176
- Date on market: 9/23/2025
- Cumulative days on market: 3 days
Price history
| Date | Event | Price |
|---|---|---|
| 11/7/2025 | Sold | $230,000+2.2%$148/sqft |
Source:  MIBOR as distributed by MLS GRID #22064143 Report a problem MIBOR as distributed by MLS GRID #22064143 Report a problem | ||
| 9/26/2025 | Pending sale | $225,000$145/sqft |
Source: MIBOR as distributed by MLS GRID #22064143 Report a problem | ||
| 9/23/2025 | Listed for sale | $225,000+75.8%$145/sqft |
Source: MIBOR as distributed by MLS GRID #22064143 Report a problem | ||
| 5/4/2018 | Sold | $128,000-1.5%$83/sqft |
Source: Agent Provided Report a problem | ||
| 3/17/2018 | Pending sale | $129,900$84/sqft |
Source: Berkshire Hathaway Home #21551078 Report a problem | ||
| 3/16/2018 | Listed for sale | $129,900+18.1%$84/sqft |
Source: Berkshire Hathaway Home #21551078 Report a problem | ||
| 11/30/2015 | Sold | $110,000-4.3%$71/sqft |
Source: MIBOR as distributed by MLS GRID #21375954 Report a problem | ||
| 11/12/2015 | Pending sale | $115,000$74/sqft |
Source: Keller Williams Realty, Indy M #21375954 Report a problem | ||
| 9/28/2015 | Price change | $115,000-3.4%$74/sqft |
Source: Keller Williams - Indy Metro South #21375954 Report a problem | ||
| 9/12/2015 | Listed for sale | $119,000+124.1%$77/sqft |
Source: Keller Williams Realty, Indy M #21375954 Report a problem | ||
| 9/12/2015 | Listing removed | $1,050$1/sqft |
Source: Owner Report a problem | ||
| 9/9/2015 | Price change | $1,050-4.5%$1/sqft |
Source: Owner Report a problem | ||
| 8/17/2015 | Listed for rent | $1,100$1/sqft |
Source: Owner Report a problem | ||
| 5/28/2014 | Sold | $53,100-24%$34/sqft |
Source: Public Record Report a problem | ||
| 5/13/2014 | Pending sale | $69,900$45/sqft |
Source: RE/MAX Advanced Realty #21289201 Report a problem | ||
| 5/3/2014 | Listed for sale | $69,900$45/sqft |
Source: RE/MAX Advanced Realty #21289201 Report a problem | ||
Public tax history
| Year | Property taxes | Tax assessment |
|---|---|---|
| 2025 | $1,176 +5.3% | $195,200 +3.8% |
| 2024 | $1,116 +22.5% | $188,000 |
| 2023 | $911 +20.4% | $188,000 +24.4% |
| 2022 | $757 +0.5% | $151,100 +7.2% |
| 2021 | $753 +61.2% | $140,900 +0.8% |
| 2020 | $467 -6.6% | $139,800 +32.6% |
| 2019 | $500 +1.6% | $105,400 |
| 2018 | $492 +24.5% | $105,400 +0.6% |
| 2017 | $396 +27.2% | $104,800 +12.4% |
| 2016 | $311 -63.8% | $93,200 -10.4% |
| 2014 | $859 -29.5% | $104,000 |
| 2013 | $1,218 +12.8% | $104,000 +7.4% |
| 2012 | $1,080 -10.3% | $96,800 +1.6% |
| 2011 | $1,204 +5.5% | $95,300 +1.9% |
| 2010 | $1,142 +333.4% | $93,500 |
| 2009 | $263 -60.9% | $93,500 +1.1% |
| 2006 | $675 | $92,500 +26.2% |
| 2005 | -- | $73,300 |
Find assessor info on the county website
Neighborhood: 46158
Nearby homes
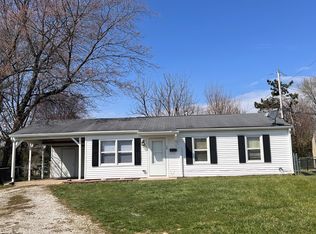
- $212,2003 bd1 ba1.1k sqft810 Morningstar Dr, Mooresville, IN 46158Off Market
- $213,1003 bd1 ba1k sqft830 Morningstar Dr, Mooresville, IN 46158Off Market
- $190,0003 bd1 ba925 sqft10 North Dr, Mooresville, IN 46158Sold
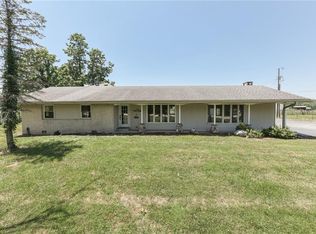
- $331,9004 bd3 ba2.4k sqft9352 N State Road 39, Mooresville, IN 46158Off Market
- $336,3003 bd2 ba2.2k sqft9449 N State Road 39, Mooresville, IN 46158Off Market
- $437,8005 bd3 ba3.4k sqft9405 N State Road 39, Mooresville, IN 46158Off Market
- $144,9002 bd1 ba754 sqft9046 N State Road 39, Mooresville, IN 46158Off Market
- $273,1003 bd1 ba1.1k sqft8558 N State Road 39, Mooresville, IN 46158Off Market
Nearby schools
GreatSchools rating
- 7/10Northwood Elementary SchoolGrades: K-7Distance: 0.2 mi
- 8/10Mooresville High SchoolGrades: 9-12Distance: 0.3 mi
- 6/10Paul Hadley Middle SchoolGrades: 7-8Distance: 0.4 mi
Schools provided by the listing agent
- Elementary: Northwood Elementary School
- Middle: Paul Hadley Middle School
- High: Mooresville High School
Source: MIBOR as distributed by MLS GRID. This data may not be complete. We recommend contacting the local school district to confirm school assignments for this home.
Get a cash offer in 3 minutes
Find out how much your home could sell for in as little as 3 minutes with a no-obligation cash offer.
Estimated market value
$237,000
Get a cash offer in 3 minutes
Find out how much your home could sell for in as little as 3 minutes with a no-obligation cash offer.
Estimated market value
$237,000
- Indiana
- Morgan County
- Mooresville
- 46158
- 820 Morningstar Dr
Nearby cities
Nearby zip codes
Other Mooresville Topics
