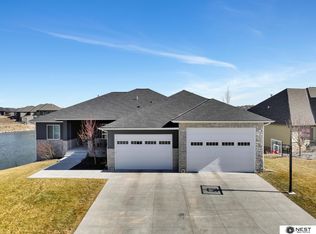
Elegant 5-bedroom, 4-bath lakefront home showcasing impeccable craftsmanship. Step inside to discover an open-concept layout with warm wood floors and soaring 11-foot ceilings. The gourmet kitchen impresses with a hidden pantry and seamless flow to the cozy dining area. The primary ensuite offers a peaceful reading nook, walk-in shower, and generous closet space. Enjoy the convenience of first-floor laundry, mudroom, and a unique powder room featuring a one-of-a-kind leather floor and tin ceiling. A Sonos sound system elevates the experience both inside and out. The walk-out basement is a dream, opening to a fully fenced, meticulously landscaped yard with a partially covered patio—perfect for evenings around the firepit. A screened porch with composite flooring invites morning coffee with serene lake views, while the sunny deck is ideal for summer days by the water. The private, gated yard leads to your own dock, offering direct lake access. This home embodies luxurious lakeside living
Sold for $960,000
$960,000
820 N 100th St, Lincoln, NE 68527
5beds
3,903sqft
Single Family Residence
Built in 2015
0.27 Acres Lot
$997,100 Zestimate®
$246/sqft
$3,564 Estimated rent
Home value
$997,100
$917,000 - $1.09M
$3,564/mo
Zestimate® history
Owner options
List your home for rent
$3,564/mo
Rent Zestimate®
Find your next renter with Zillow Rental Manager. Plus, with online applications, you can quickly screen prospective tenants – for free.
$3,564/mo
Rent Zestimate®
Refinance and save
$5,913/mo
Est. payment
Refinancing to a lower rate could help reduce your monthly payments and save thousands over the life of the loan.
$5,913/mo
Est. payment
Explore your selling options
Work with a Zillow partner agent
Leverage their expertise and Zillow's premium Showcase listings to get your home seen by more buyers.
Get startedList with your own agent
Get your home in front of millions of buyers by listing it on Zillow.
Learn how to do itSell it yourself
Take full control of how buyers see your home on Zillow by listing For Sale by Owner (FSBO).
List your homeWhat's special
Direct lake accessOwn dockPartially covered patioFirst-floor laundrySunny deckMeticulously landscaped yardLakefront home
Zillow last checked:
Listing updated:
Listed by:
Eric Lemke 402-432-0742,
Nest Real Estate, LLC,
Jennifer Lemke 402-440-4406,
Nest Real Estate, LLC
Bought with:
John Hejl, 20020011
SimpliCity Real Estate
Source: GPRMLS,MLS#: 22516066
Facts & features
Interior
Bedrooms & bathrooms
- Bedrooms: 5
- Bathrooms: 4
- Full bathrooms: 2
- 3/4 bathrooms: 1
- 1/2 bathrooms: 1
- Main level bathrooms: 3
Primary bedroom
- Level: Main
- Area: 224
- Dimensions: 14 x 16
Bedroom 2
- Level: Main
- Area: 143
- Dimensions: 13 x 11
Bedroom 3
- Level: Main
- Area: 169
- Dimensions: 13 x 13
Bedroom 4
- Level: Basement
- Area: 180
- Dimensions: 15 x 12
Bedroom 5
- Level: Basement
- Area: 180
- Dimensions: 15 x 12
Family room
- Level: Basement
- Area: 551
- Dimensions: 19 x 29
Kitchen
- Level: Main
- Area: 210
- Dimensions: 15 x 14
Living room
- Level: Main
- Area: 320
- Dimensions: 16 x 20
Basement
- Area: 2103
Heating
- Natural Gas, Forced Air
Cooling
- Central Air
Appliances
- Included: Oven, Refrigerator, Washer, Dishwasher, Dryer, Disposal, Microwave, Cooktop
Features
- Basement: Daylight,Walk-Out Access,Full,Finished
- Number of fireplaces: 2
- Fireplace features: Direct-Vent Gas Fire
Interior area
- Total structure area: 3,903
- Total interior livable area: 3,903 sqft
- Finished area above ground: 2,103
- Finished area below ground: 1,800
Property
Parking
- Total spaces: 3
- Parking features: Attached
- Attached garage spaces: 3
Features
- Patio & porch: Porch, Patio, Enclosed Porch, Covered Deck
- Exterior features: Sprinkler System, Drain Tile, Lake Use
- Fencing: Full
Lot
- Size: 0.27 Acres
- Dimensions: 107 x 125
- Features: Over 1/4 up to 1/2 Acre
Details
- Parcel number: 1723207002000
Construction
Type & style
- Home type: SingleFamily
- Architectural style: Ranch
- Property subtype: Single Family Residence
Materials
- Foundation: Concrete Perimeter
Condition
- Not New and NOT a Model
- New construction: No
- Year built: 2015
Utilities & green energy
- Sewer: Public Sewer
- Water: Public
Community & neighborhood
Location
- Region: Lincoln
- Subdivision: WATERFORD ESTATES ADDITION
HOA & financial
HOA
- Has HOA: Yes
- HOA fee: $726 annually
- Services included: Lake, Common Area Maintenance
- Association name: Waterford Estates
Other
Other facts
- Listing terms: Private Financing Available,VA Loan,FHA,Conventional,Cash
- Ownership: Fee Simple
Price history
| Date | Event | Price |
|---|---|---|
| 8/8/2025 | Sold | $960,000-3%$246/sqft |
Source:  GPRMLS #22516066 Report a problem GPRMLS #22516066 Report a problem | ||
| 7/4/2025 | Pending sale | $990,000$254/sqft |
Source: GPRMLS #22516066 Report a problem | ||
| 6/12/2025 | Listed for sale | $990,000+22.2%$254/sqft |
Source: GPRMLS #22516066 Report a problem | ||
| 8/31/2021 | Sold | $810,000+1.9%$208/sqft |
Source: GPRMLS #22114610 Report a problem | ||
| 7/12/2021 | Pending sale | $795,000$204/sqft |
Source:  Woods Bros Realty #22114610 Report a problem Woods Bros Realty #22114610 Report a problem | ||
| 7/8/2021 | Listed for sale | $795,000+562.5%$204/sqft |
Source: Woods Bros Realty #22114610 Report a problem | ||
| 10/27/2014 | Sold | $120,000-9.4%$31/sqft |
Source: Public Record Report a problem | ||
| 5/15/2014 | Price change | $132,500-75.6%$34/sqft |
Source: Home Real Estate #10061493 Report a problem | ||
| 4/24/2014 | Price change | $542,000+309.1%$139/sqft |
Source: Home Real Estate #10061493 Report a problem | ||
| 4/15/2014 | Price change | $132,500-74.8%$34/sqft |
Source: Home Real Estate #10061493 Report a problem | ||
| 4/8/2014 | Price change | $525,000+296.2%$135/sqft |
Source: Home Real Estate #10061493 Report a problem | ||
| 3/16/2014 | Price change | $132,500-74.8%$34/sqft |
Source: Home Real Estate #10061493 Report a problem | ||
| 3/9/2014 | Price change | $525,000+296.2%$135/sqft |
Source: Home Real Estate #10061493 Report a problem | ||
| 2/14/2014 | Price change | $132,500-74.8%$34/sqft |
Source: Home Real Estate #10061493 Report a problem | ||
| 1/26/2014 | Price change | $525,000+296.2%$135/sqft |
Source: Home Real Estate #10061493 Report a problem | ||
| 1/11/2014 | Price change | $132,500-74.8%$34/sqft |
Source: Home Real Estate #10061493 Report a problem | ||
| 12/28/2013 | Price change | $525,000+7.2%$135/sqft |
Source: Home Real Estate #10061493 Report a problem | ||
| 12/13/2013 | Price change | $489,900+269.7%$126/sqft |
Source: Home Real Estate #10061493 Report a problem | ||
| 12/12/2013 | Price change | $132,500-73%$34/sqft |
Source: Home Real Estate #10061493 Report a problem | ||
| 7/26/2013 | Price change | $489,900+269.7%$126/sqft |
Source: Home Real Estate #10108113 Report a problem | ||
| 6/27/2013 | Listed for sale | $132,500$34/sqft |
Source: Home Real Estate #10108113 Report a problem | ||
Public tax history
| Year | Property taxes | Tax assessment |
|---|---|---|
| 2025 | $9,931 -12.8% | $794,700 -3.3% |
| 2024 | $11,383 -11.3% | $821,500 +6.5% |
| 2023 | $12,835 +0.7% | $771,100 +19.8% |
| 2022 | $12,743 -0.2% | $643,500 |
| 2021 | $12,768 +22.3% | $643,500 +16.9% |
| 2020 | $10,444 -4.2% | $550,400 |
| 2019 | $10,903 -4.7% | $550,400 -5.9% |
| 2018 | $11,443 +4.6% | $584,900 |
| 2017 | $10,937 +0.3% | $584,900 +2% |
| 2016 | $10,904 | $573,300 +473.3% |
| 2015 | $10,904 +462.7% | $100,000 -24.5% |
| 2014 | $1,938 -24.7% | $132,500 |
| 2013 | $2,573 | $132,500 |
| 2012 | -- | $132,500 +272.2% |
| 2011 | -- | $35,600 |
| 2010 | -- | $35,600 |
| 2009 | -- | $35,600 -5.1% |
| 2008 | -- | $37,500 |
Find assessor info on the county website
Neighborhood: 68527
Nearby schools
GreatSchools rating
- 7/10ROBINSON ELEMENTARY SCHOOLGrades: PK-5Distance: 0.5 mi
- 3/10C Culler Middle SchoolGrades: 6-8Distance: 3.2 mi
- 8/10Lincoln East High SchoolGrades: 9-12Distance: 2.2 mi
Schools provided by the listing agent
- Elementary: Robinson
- Middle: Culler
- High: Lincoln East
- District: Lincoln Public Schools
Source: GPRMLS. This data may not be complete. We recommend contacting the local school district to confirm school assignments for this home.


Get pre-qualified for a loan
At Zillow Home Loans, we can pre-qualify you in as little as 5 minutes with no impact to your credit score.An equal housing lender. NMLS #10287.
- Nebraska
- Lancaster County
- Lincoln
- 68527
- 820 N 100th St
Nearby cities
Nearby neighborhoods
Nearby zip codes
Other Lincoln Topics
