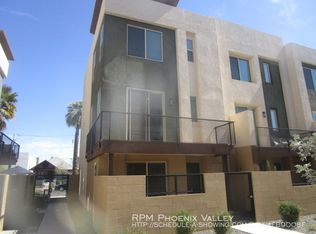
Rare opportunity to own a beautifully updated townhome in a gated community just minutes from Downtown Phoenix. Ideally located near Roosevelt Row's popular restaurants, coffee shops, art galleries, and entertainment, this home offers the perfect balance of urban convenience and neighborhood privacy. The thoughtfully designed floor plan features 3 bedrooms, 2.5 bathrooms, an attached 2-car garage, EV charger, and two additional driveway parking spaces (will be freshly painted by HOA). Downtown Phoenix skyline views can be enjoyed from the kitchen and primary bedroom, adding a unique urban backdrop to everyday living. The home also offers a private main-level patio and upper balcony for outdoor enjoyment. Inside, you'll find spacious living areas, oversized bedrooms, and a modern kitchen centered around a large island ideal for entertaining. Custom closet systems have been installed throughout, and two bedroom suites feature walk-in closets and private ensuite bathrooms. Recent exterior improvements include a new roof within the last three months, providing added peace of mind for the next owner.
Pending
Price cut: $24K (8/5)
$525,000
820 N 8TH Avenue #18, Phoenix, AZ 85007
3beds
1,618sqft
Townhouse
Built in 2016
1,138 Square Feet Lot
$-- Zestimate®
$324/sqft
$285/mo HOA
What's special
Private main-level patioBeautifully updated townhomeEv chargerOversized bedrooms
- 74 days
- 165
- 7
Zillow last checked:
Listing updated:
Listed by:
Matt M Perfette 623-628-6116,
Jason Mitchell Real Estate
Source: ARMLS,MLS#: 7038269
Facts & features
Interior
Bedrooms & bathrooms
- Bedrooms: 3
- Bathrooms: 3
- Full bathrooms: 2
- 1/2 bathrooms: 1
Heating
- Electric
Cooling
- Central Air, Ceiling Fan(s), Programmable Thmstat
Appliances
- Included: Water Softener Owned, Built-in Microwave, Dishwasher, Disposal, Electric Oven, Built-In Electric Oven
- Laundry: Inside
Features
- Non-laminate Counter, Double Vanity, Upstairs, Breakfast Bar, 9+ Flat Ceilings, Kitchen Island, Pantry, Full Bth Master Bdrm
- Flooring: Carpet, Tile
- Windows: Skylight(s), ENERGY STAR Qualified Windows
- Has basement: No
- Has fireplace: No
Interior area
- Total structure area: 1,618
- Total interior livable area: 1,618 sqft
Property
Parking
- Total spaces: 4
- Parking features: Garage Door Opener, Direct Access
- Garage spaces: 2
- Uncovered spaces: 2
Features
- Stories: 3
- Patio & porch: Covered
- Exterior features: Balcony, Private Yard
- Spa features: None
- Fencing: Block
- Has view: Yes
- View description: City, City Lights
Lot
- Size: 1,138 Square Feet
- Features: Gravel/Stone Front, Synthetic Grass Back
Details
- Parcel number: 11129237
Construction
Type & style
- Home type: Townhouse
- Property subtype: Townhouse
- Attached to another structure: Yes
Materials
- Stucco, Wood Frame, Painted
- Roof: Built-Up
Condition
- Year built: 2016
Details
- Builder name: Landmark Homes
Utilities & green energy
- Sewer: Public Sewer
- Water: City Water
Community & HOA
Community
- Features: Gated, Guarded Entry
- Subdivision: CENTER 8 TOWNHOMES
HOA
- Has HOA: Yes
- Services included: Maintenance Grounds
- HOA fee: $285 monthly
- HOA name: Center 8 Townhomes
- HOA phone: 602-957-9191
Location
- Region: Phoenix
Financial & listing details
- Price per square foot: $324/sqft
- Tax assessed value: $471,300
- Annual tax amount: $2,196
- Date on market: 6/29/2026
- Cumulative days on market: 74 days
- Listing terms: Cash,Conventional,FHA,VA Loan
- Ownership: Fee Simple
Estimated market value
Not available
Estimated sales range
Not available
Not available
Price history
| Date | Event | Price |
|---|---|---|
| 8/14/2026 | Pending sale | $525,000$324/sqft |
Source:  ARMLS #7038269 Report a problem ARMLS #7038269 Report a problem | ||
| 8/5/2026 | Price change | $525,000-4.4%$324/sqft |
Source: ARMLS #7038269 Report a problem | ||
| 7/17/2026 | Price change | $549,000-2%$339/sqft |
Source: ARMLS #7038269 Report a problem | ||
| 6/29/2026 | Listed for sale | $560,000+1.8%$346/sqft |
Source: ARMLS #7038269 Report a problem | ||
| 5/31/2023 | Sold | $550,000+0%$340/sqft |
Source: ARMLS #6548201 Report a problem | ||
| 4/28/2023 | Pending sale | $549,900$340/sqft |
Source: ARMLS #6548201 Report a problem | ||
| 4/27/2023 | Listed for sale | $549,900+51.3%$340/sqft |
Source: ARMLS #6548201 Report a problem | ||
| 7/5/2019 | Sold | $363,500-0.4%$225/sqft |
Source: ARMLS #5932001 Report a problem | ||
| 5/28/2019 | Listed for sale | $365,000+5.3%$226/sqft |
Source: eXp Realty #5932001 Report a problem | ||
| 3/9/2018 | Sold | $346,547$214/sqft |
Source: Public Record Report a problem | ||
Public tax history
| Year | Property taxes | Tax assessment |
|---|---|---|
| 2025 | $2,196 +6.6% | $47,130 +3.5% |
| 2024 | $2,059 +1% | $45,520 +188.9% |
| 2023 | $2,040 +4% | $15,755 -51.6% |
| 2022 | $1,962 -1.5% | $32,530 +4.2% |
| 2021 | $1,991 0% | $31,220 +2.8% |
| 2020 | $1,992 +1.8% | $30,360 +1% |
| 2019 | $1,956 | $30,050 +77.7% |
| 2018 | $1,956 -12.8% | $16,910 +2.7% |
| 2017 | $2,243 | $16,470 |
Find assessor info on the county website
Monthly payment
Est. payment
Payment breakdown
Explore the cost of this home by adjusting the details. Changes won't be saved.Climate risks
Neighborhood: Central City
Nearby schools
Schools provided by the listing agent
- Elementary: Kenilworth Elementary School
- Middle: Kenilworth Elementary School
- High: Central High School
- District: Phoenix Elementary District
Source: ARMLS. This data may not be complete. We recommend contacting the local school district to confirm school assignments for this home.


Similar homes
- $524,0004 bd2 ba1.6k sqft512 N 9TH Avenue, Phoenix, AZ 85007For Sale
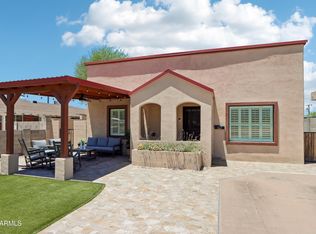 MLS ID #7076218, Raleigh Dombek, Compass. ARMLS
 - $529,9003 bd3 ba1.6k sqft2727 E THOMAS Road #5, Phoenix, AZ 85016For Sale
 MLS ID #7037550, Dean Selvey, RE/MAX Excalibur. ARMLS
 - $549,9904 bd2 ba1.8k sqft1701 W FAIRMOUNT Avenue, Phoenix, AZ 85015For Sale
 MLS ID #7055705, George Laughton, EveryPlace. ARMLS
 - $489,0002 bd3 ba1.4k sqft3221 N 37TH Street #18, Phoenix, AZ 85018For Sale
 MLS ID #7064262, Michael Makas, Coldwell Banker Realty. ARMLS
