Located on a spacious lot in the heart of Old Town Springtown, this well-maintained home offers a great combination of space, functionality, and convenience. The covered front porch provides a welcoming place to relax, while the location puts you within walking distance of the town square, library, schools, and parks.
Inside, the spacious living area flows into the eat-in kitchen, creating an open layout that can easily be arranged to fit your lifestyle. Whether you need room for multiple seating areas, a large dining table, a home office nook, or space to entertain, this flexible floor plan gives you the freedom to make it your own. The kitchen offers ample cabinet storage and countertop space for everyday cooking and gathering.
A versatile bonus room provides even more flexibility. Luxury vinyl plank flooring runs throughout the home, and a separate laundry room adds everyday convenience.
Step outside to a covered back patio overlooking the fully fenced backyard, offering plenty of room for entertaining, pets, gardening, or outdoor activities. A brick storage building provides additional storage for tools, lawn equipment, or hobbies.
Enjoy the charm of small-town living with easy access to shopping, dining, and major highways while still experiencing the relaxed pace of Springtown.
Sold
Price Unknown
820 N Avenue A, Springtown, TX 76082
2beds
1,352sqft
Single Family Residence
Built in 1973
0.28 Acres Lot
$210,400 Zestimate®
$--/sqft
$1,548 Estimated rent
Home value
$210,400
$196,000 - $227,000
$1,548/mo
Zestimate® history
Owner options
List your home for rent
$1,548/mo
Rent Zestimate®
Find your next renter with Zillow Rental Manager. Plus, with online applications, you can quickly screen prospective tenants – for free.
$1,548/mo
Rent Zestimate®
Refinance and save
Refinancing to a lower rate could help reduce your monthly payments and save thousands over the life of the loan.
Explore your selling options
Work with a Zillow partner agent
Leverage their expertise and Zillow's premium Showcase listings to get your home seen by more buyers.
Get startedList with your own agent
Get your home in front of millions of buyers by listing it on Zillow.
Learn how to do itSell it yourself
Take full control of how buyers see your home on Zillow by listing For Sale by Owner (FSBO).
List your homeWhat's special
Spacious lotBrick storage buildingLuxury vinyl plank flooringFlexible floor planCovered back patioFully fenced backyardCovered front porch
Zillow last checked:
Listing updated:
Listed by:
Carly Sayer 0807437,
BLVD Group 817-578-1327
Bought with:
Jillian Cortez, 0648262
JPAR West Metro
Source: NTREIS,MLS#: 21313482
Facts & features
Interior
Bedrooms & bathrooms
- Bedrooms: 2
- Bathrooms: 1
- Full bathrooms: 1
Primary bedroom
- Level: First
- Dimensions: 0 x 0
Bedroom
- Level: First
- Dimensions: 0 x 0
Living room
- Level: First
- Dimensions: 0 x 0
Heating
- Central, Electric
Cooling
- Central Air, Ceiling Fan(s), Electric
Appliances
- Included: Dishwasher, Electric Cooktop
Features
- Decorative/Designer Lighting Fixtures, Eat-in Kitchen, Granite Counters
- Has basement: No
- Has fireplace: No
Interior area
- Total interior livable area: 1,352 sqft
Property
Parking
- Total spaces: 2
- Parking features: Driveway
- Carport spaces: 2
Features
- Levels: One
- Stories: 1
- Patio & porch: Covered
- Pool features: None
- Fencing: Chain Link
Lot
- Size: 0.28 Acres
- Features: Few Trees
Details
- Parcel number: R000029523
Construction
Type & style
- Home type: SingleFamily
- Architectural style: Detached
- Property subtype: Single Family Residence
Materials
- Brick
Condition
- Year built: 1973
Utilities & green energy
- Sewer: Public Sewer
- Water: Public
- Utilities for property: Sewer Available, Water Available
Community & HOA
Community
- Subdivision: Tummins First Add
HOA
- Has HOA: No
Location
- Region: Springtown
Financial & listing details
- Tax assessed value: $193,810
- Annual tax amount: $4,073
- Date on market: 6/29/2026
- Cumulative days on market: 70 days
- Listing terms: Cash,Conventional
Price history
| Date | Event | Price |
|---|---|---|
| 8/7/2026 | Sold | -- |
Source: NTREIS #21313482 Report a problem | ||
| 7/14/2026 | Pending sale | $209,000$155/sqft |
Source: NTREIS #21313482 Report a problem | ||
| 7/8/2026 | Contingent | $209,000$155/sqft |
Source: NTREIS #21313482 Report a problem | ||
| 6/29/2026 | Listed for sale | $209,000$155/sqft |
Source: NTREIS #21313482 Report a problem | ||
| 6/29/2026 | Listing removed | $209,000$155/sqft |
Source: NTREIS #21248379 Report a problem | ||
| 4/23/2026 | Listed for sale | $209,000$155/sqft |
Source: NTREIS #21248379 Report a problem | ||
Public tax history
| Year | Property taxes | Tax assessment |
|---|---|---|
| 2025 | $4,073 -9.2% | $193,810 -11.1% |
| 2024 | $4,485 +299.1% | $218,050 |
| 2023 | $1,124 -5.9% | $218,050 +27.2% |
| 2022 | $1,194 +6.6% | $171,400 |
| 2021 | $1,120 +1% | $171,400 +35.2% |
| 2020 | $1,109 +8.3% | $126,730 |
| 2019 | $1,024 +4.9% | $126,730 +42.8% |
| 2018 | $977 +0.6% | $88,720 |
| 2017 | $971 +4.8% | $88,720 +8.8% |
| 2016 | $927 -1.6% | $81,550 |
| 2015 | $942 | $81,550 +23.2% |
| 2014 | $942 | $66,220 |
| 2013 | -- | $66,220 -8.6% |
| 2012 | -- | $72,490 |
| 2011 | -- | $72,490 -2.1% |
| 2010 | -- | $74,050 +5.2% |
| 2009 | -- | $70,370 |
| 2008 | -- | -- |
| 2007 | -- | -- |
| 2006 | -- | -- |
| 2000 | -- | $52,490 |
| 1999 | -- | -- |
Find assessor info on the county website
Neighborhood: 76082
Nearby homes
- $306,400-- bd-- ba1.9k sqft833 N Avenue B, Springtown, TX 76082Off Market
- $250,300-- bd-- ba1.5k sqft812 N Avenue A, Springtown, TX 76082Off Market
- $216,1003 bd2 ba1.2k sqft829 N Avenue B, Springtown, TX 76082Off Market
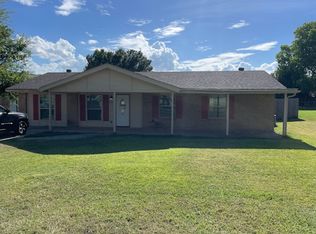
- $116,7002 bd1 ba625 sqft828 N Avenue A, Springtown, TX 76082Off Market
- $144,0002 bd1 ba780 sqft817 N Avenue A, Springtown, TX 76082Off Market
- $50,000-- bd-- ba-- sqftN Ave A, Springtown, TX 76082Off Market
- $197,5002 bd1 ba785 sqft732 N Main St, Springtown, TX 76082Off Market
- $167,100-- bd-- ba892 sqft824 N Main St, Springtown, TX 76082Off Market
Nearby schools
GreatSchools rating
- 4/10Springtown Intermediate SchoolGrades: 5-6Distance: 0.3 mi
- 5/10Springtown Middle SchoolGrades: 7-8Distance: 0.6 mi
- 5/10Springtown High SchoolGrades: 9-12Distance: 1.1 mi
Schools provided by the listing agent
- Elementary: Springtown
- Middle: Springtown
- High: Springtown
- District: Springtown ISD
Source: NTREIS. This data may not be complete. We recommend contacting the local school district to confirm school assignments for this home.
Get a cash offer in 3 minutes
Find out how much your home could sell for in as little as 3 minutes with a no-obligation cash offer.
Estimated market value
$210,400
Get a cash offer in 3 minutes
Find out how much your home could sell for in as little as 3 minutes with a no-obligation cash offer.
Estimated market value
$210,400
- Texas
- Parker County
- Springtown
- 76082
- 820 N Avenue A
