Skip main navigation
Closed
  • Listed by: BSG Realty • Janette Avalos De Conte • Contact: 636-866-7493
    Bought with: SCHNEIDER Real Estate
    Price Unknown

    820 N Elizabeth Ave, Saint Louis, MO 63135

    2beds
    1,080sqft
    Single Family Residence
    Built in 1940
    0.51 Acres Lot
    $-- Zestimate®
    $--/sqft
    $1,120 Estimated rent

    Home value

    Not available

    Estimated sales range

    Not available

    $1,120/mo

    Zestimate® history
    Loading
    Loading...

    Owner options

    List your home for rent

    $1,120/mo

    Rent Zestimate®

    Find your next renter with Zillow Rental Manager. Plus, with online applications, you can quickly screen prospective tenants – for free.

    Learn more

    $1,120/mo

    Rent Zestimate®

    Refinance and save

    Refinancing to a lower rate could help reduce your monthly payments and save thousands over the life of the loan.

    See today's rates

    Explore your selling options

    Work with a Zillow partner agent

    Leverage their expertise and Zillow's premium Showcase listings to get your home seen by more buyers.

    Get started

    List with your own agent

    Get your home in front of millions of buyers by listing it on Zillow.

    Learn how to do it

    Sell it yourself

    Take full control of how buyers see your home on Zillow by listing For Sale by Owner (FSBO).

    List your home

    What's special

    Classic wood-burning fireplaceRich hardwood floorsOriginal millworkBeautiful wood tones
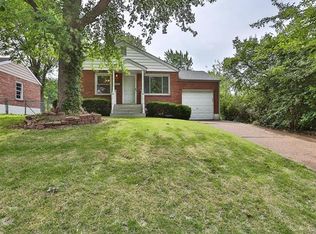
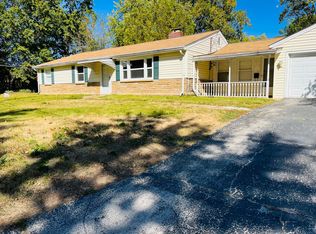
    As you enter, you’re welcomed into a warm and inviting living room highlighted by original millwork, rich hardwood floors, and a classic wood-burning fireplace that serves as the heart of the home. Natural light pours through the windows, enhancing the timeless charm and character that make this bungalow truly special. Flowing seamlessly from the living room, the dining area offers an ideal space for gathering and entertaining, with beautiful wood tones and an easy, natural layout that connects the main living spaces. The primary bedroom provides a peaceful retreat and features private access to the enclosed rear patio — a versatile, light-filled space perfect for a home office, creative studio, or quiet morning coffee nook. The full bathroom showcases vintage character and classic details that complement the home’s historic appeal. A comfortable second bedroom rounds out the sleeping quarters, offering flexibility for guests, family, or additional workspace. The kitchen maintains its charm while offering functional space and direct access to the covered patio, creating a wonderful extension of the main level for outdoor dining or relaxing. This connection between indoor and outdoor living completes the main floor layout beautifully. Upstairs, the expansive unfinished attic presents incredible potential. With its impressive size and character, it could be transformed into additional living space, a primary suite, studio, or bonus room. As it stands, it has served as a spacious office setup and offers abundant storage. The walk-out basement features high ceilings and provides substantial opportunity for finishing or workshop space. With exterior access, it adds flexibility and functionality rarely found at this price point. Situated on a generous .51-acre lot, the property offers plenty of room for entertaining, gardening, or simply enjoying the outdoors. The driveway accommodates up to four vehicles, and a detached one-car garage provides additional storage or parking convenience. Brimming with warmth and historic character, this charming home is being sold as-is and offers a rare opportunity to reimagine, restore, and create lasting value while honoring its timeless appeal.

    Zillow last checked:

    Listing updated:

    Listed by:

    Janette Avalos De Conte 636-866-7493,

    BSG Realty,

    Jorge L Conte 314-472-3279,

    BSG Realty

    Bought with:

    Bradley G Livers, 2021012721

    SCHNEIDER Real Estate

    Source: MARIS,MLS#: 26008071MLS LogoOriginating MLS: St. Charles County Association of REALTORS

    Facts & features

    Interior

    Bedrooms & bathrooms
    • Bedrooms: 2
    • Bathrooms: 1
    • Full bathrooms: 1
    • Main level bathrooms: 1
    • Main level bedrooms: 2
    Heating
    • Forced Air, Natural Gas
    Cooling
    • Central Air, Window Unit(s)
    Appliances
    • Laundry: In Basement
    Features
    • Dining/Living Room Combo, Historic Millwork
    • Flooring: Wood
    • Basement: Block,Unfinished,Walk-Out Access
    • Number of fireplaces: 1
    • Fireplace features: Wood Burning
    Interior area
    • Total structure area: 1,080
    • Total interior livable area: 1,080 sqft
    • Finished area above ground: 1,080
    • Finished area below ground: 0

    Property

    Parking
    • Total spaces: 1
    • Parking features: Driveway
    • Garage spaces: 1
    • Has uncovered spaces: Yes
    Features
    • Levels: One
    • Patio & porch: Enclosed, Rear Porch
    Lot
    • Size: 0.51 Acres
    • Features: Back Yard, Few Trees, Front Yard, Rectangular Lot
    Details
    • Additional structures: Garage(s)
    • Parcel number: 11H440833
    • Special conditions: Listing As Is

    Construction

    Type & style
    • Home type: SingleFamily
    • Architectural style: Bungalow
    • Property subtype: Single Family Residence
    Materials
    • Brick
    • Foundation: Block
    • Roof: Shingle
    Condition
    • Fixer
    • New construction: No
    • Year built: 1940

    Utilities & green energy

    • Electric: Ameren
    • Sewer: Public Sewer
    • Water: Public
    • Utilities for property: Cable Available, Electricity Available, Electricity Connected, Natural Gas Available, Natural Gas Connected, Sewer Available, Sewer Connected, Water Available, Water Connected

    Community & HOA

    Community
    • Subdivision: J C Chambers Sub At Ferguson
    HOA
    • Has HOA: No
    Location
    • Region: Saint Louis

    Financial & listing details

    • Tax assessed value: $75,700
    • Annual tax amount: $1,611
    • Date on market: 2/16/2026
    • Cumulative days on market: 71 days
    • Listing terms: Cash,Conventional
    • Ownership: Private
    • Electric utility on property: Yes

    Price history

    DateEventPrice
    6/23/2026Sold--
    Source: MARIS #26008071 Report a problem
    4/28/2026Pending sale$139,900$130/sqft
    Source: MARIS #26008071 Report a problem
    4/1/2026Price change$139,900-3.5%$130/sqft
    Source: MARIS #26008071 Report a problem
    3/11/2026Price change$144,999-3.3%$134/sqft
    Source: MARIS #26008071 Report a problem
    2/16/2026Listed for sale$150,000+50%$139/sqft
    Source: MARIS #26008071 Report a problem
    7/18/2022Sold--
    Source: MARIS #22035644 Report a problem
    6/15/2022Pending sale$100,000$93/sqft
    Source: MARIS #22035644 Report a problem
    6/13/2022Listing removed--
    Source: Zillow Rental Network Premium Report a problem
    6/11/2022Listed for sale$100,000$93/sqft
    Source: MARIS #22035644 Report a problem
    6/9/2022Price change$925-7%$1/sqft
    Source: Zillow Rental Network Premium Report a problem
    6/6/2022Listed for rent$995$1/sqft
    Source: Zillow Rental Network Premium Report a problem
    6/6/2022Pending sale$100,000$93/sqft
    Source: MARIS #22035644 Report a problem
    6/3/2022Listed for sale$100,000+43.1%$93/sqft
    Source: MARIS #22035644 Report a problem
    9/16/2014Listing removed$69,900$65/sqft
    Source: RE/MAX GATEWAY REALTORS #14040732 Report a problem
    7/17/2014Listed for sale$69,900$65/sqft
    Source: RE/MAX GATEWAY REALTORS #14040732 Report a problem

    Public tax history

    YearProperty taxesTax assessment
    2019$1,216 $14,380 +16.3%
    2018$1,216 $12,360
    2017$1,216 +2%$12,360
    2016$1,193 -1.6%$12,360
    2015$1,212 $12,360 -11.1%
    2014$1,212 -12.5%$13,910
    2013$1,384 $13,910 +0.6%
    2012-- $13,830
    2011-- $13,830 -14.6%
    2010$1,240 +3.8%$16,200
    2009$1,195 -3.4%$16,200 -8.5%
    2008$1,236 +21.2%$17,710
    2007$1,020 $17,710 +34.9%
    2006$1,020 -0.4%$13,130
    2005$1,024 +23.9%$13,130 +27.4%
    2003$826 +0.3%$10,310 +3.6%
    2002$824 +11.2%$9,950
    2001$741 $9,950
    Find assessor info on the county website

    Neighborhood: 63135

    Nearby schools

    GreatSchools rating
    Schools provided by the listing agent
    • Elementary: Walnut Grove Elem.
    • Middle: Ferguson Middle
    • High: Mccluer High

    Source: MARIS. This data may not be complete. We recommend contacting the local school district to confirm school assignments for this home.