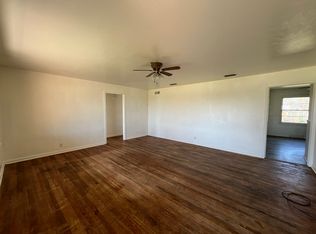
MULTIPLE OFFERS RECIEVED-DEADLINE TO SUBMIT FINAL & BEST IS MARCH 31ST AT 2PM. Tired of student housing? This move-in ready home offers a rare opportunity to own directly across the street from Tarleton State University and avoid the uncertainty of renting. The beautifully updated kitchen features custom cabinetry, granite countertops, stainless steel appliances, and tile flooring. Kitchenware, utensils, pots, pans, and small appliances will stay to help kick-start your living experience. The spacious primary suite is separated from the other bedrooms and offers an ensuite bath and large walk-in closet. Hardwood flooring runs through the living room and all bedrooms. Both bathrooms have also been fully updated with stylish finishes throughout. All appliances, furniture, and housewares will convey, making this the ultimate turnkey opportunity. Come see today!
Sold
Price Unknown
820 N Harbin Dr, Stephenville, TX 76401
3beds
1,772sqft
Single Family Residence
Built in 1955
0.29 Acres Lot
$308,900 Zestimate®
$--/sqft
$1,848 Estimated rent
Home value
$308,900
Estimated sales range
Not available
$1,848/mo
Zestimate® history
Owner options
List your home for rent
$1,848/mo
Rent Zestimate®
Find your next renter with Zillow Rental Manager. Plus, with online applications, you can quickly screen prospective tenants – for free.
$1,848/mo
Rent Zestimate®
Refinance and save
Refinancing to a lower rate could help reduce your monthly payments and save thousands over the life of the loan.
Explore your selling options
Work with a Zillow partner agent
Leverage their expertise and Zillow's premium Showcase listings to get your home seen by more buyers.
Get startedList with your own agent
Get your home in front of millions of buyers by listing it on Zillow.
Learn how to do itSell it yourself
Take full control of how buyers see your home on Zillow by listing For Sale by Owner (FSBO).
List your homeWhat's special
Stainless steel appliancesTile flooringGranite countertopsBeautifully updated kitchenLarge walk-in closetEnsuite bathCustom cabinetry
Zillow last checked:
Listing updated:
Listed by:
Shannon Haury 0535037 214-455-7593,
Coldwell Banker Apex, REALTORS 972-772-9300,
Lester Haury 0630637 469-601-4710,
Coldwell Banker Apex, REALTORS
Bought with:
Janelle Black
Clear View Realty
Source: NTREIS,MLS#: 21220268
Facts & features
Interior
Bedrooms & bathrooms
- Bedrooms: 3
- Bathrooms: 2
- Full bathrooms: 2
Primary bedroom
- Features: Ceiling Fan(s), En Suite Bathroom, Walk-In Closet(s)
- Level: First
- Dimensions: 16 x 13
Bedroom
- Features: Ceiling Fan(s), Split Bedrooms
- Level: First
- Dimensions: 14 x 12
Bedroom
- Features: Ceiling Fan(s), Split Bedrooms
- Level: First
- Dimensions: 12 x 11
Dining room
- Level: First
- Dimensions: 11 x 11
Kitchen
- Features: Breakfast Bar, Built-in Features, Granite Counters
- Level: First
- Dimensions: 14 x 11
Living room
- Features: Ceiling Fan(s)
- Level: First
- Dimensions: 19 x 17
Utility room
- Features: Utility Room
- Level: First
- Dimensions: 8 x 5
Heating
- Natural Gas
Cooling
- Central Air, Ceiling Fan(s), Electric
Appliances
- Included: Dishwasher, Electric Range, Disposal, Gas Water Heater, Microwave
- Laundry: Laundry in Utility Room
Features
- Granite Counters, High Speed Internet, Cable TV, Walk-In Closet(s), Wired for Sound
- Flooring: Ceramic Tile, Hardwood
- Windows: Window Coverings
- Has basement: No
- Has fireplace: No
Interior area
- Total interior livable area: 1,772 sqft
Property
Parking
- Total spaces: 1
- Parking features: Attached Carport, Concrete
- Carport spaces: 1
Features
- Levels: One
- Stories: 1
- Patio & porch: Deck, Covered
- Exterior features: Rain Gutters, Storage
- Pool features: None
- Fencing: Chain Link,Wood
Lot
- Size: 0.29 Acres
- Dimensions: 82 x 153 x 82 x 152
- Features: Back Yard, Interior Lot, Lawn, Landscaped, Subdivision, Few Trees
Details
- Additional structures: Storage
- Parcel number: R000031916
Construction
Type & style
- Home type: SingleFamily
- Architectural style: Traditional,Detached
- Property subtype: Single Family Residence
Materials
- Brick
- Foundation: Pillar/Post/Pier
- Roof: Composition
Condition
- Year built: 1955
Utilities & green energy
- Sewer: Public Sewer
- Water: Public
- Utilities for property: Sewer Available, Water Available, Cable Available
Community & HOA
Community
- Subdivision: Lh Groesbeeck Add
HOA
- Has HOA: No
Location
- Region: Stephenville
Financial & listing details
- Tax assessed value: $247,730
- Annual tax amount: $4,149
- Date on market: 3/26/2026
- Cumulative days on market: 5 days
Price history
| Date | Event | Price |
|---|---|---|
| 4/14/2026 | Sold | -- |
Source: NTREIS #21220268 Report a problem | ||
| 4/8/2026 | Pending sale | $299,900$169/sqft |
Source: NTREIS #21220268 Report a problem | ||
| 4/1/2026 | Contingent | $299,900$169/sqft |
Source: NTREIS #21220268 Report a problem | ||
| 3/26/2026 | Listed for sale | $299,900+30.4%$169/sqft |
Source: NTREIS #21220268 Report a problem | ||
| 6/28/2022 | Sold | -- |
Source: NTREIS #20079246 Report a problem | ||
| 6/19/2022 | Pending sale | $229,900$130/sqft |
Source: NTREIS #20079246 Report a problem | ||
| 6/13/2022 | Contingent | $229,900$130/sqft |
Source: NTREIS #20079246 Report a problem | ||
| 6/8/2022 | Listed for sale | $229,900+94.8%$130/sqft |
Source: NTREIS #20079246 Report a problem | ||
| 3/24/2021 | Listing removed | -- |
Source: Owner Report a problem | ||
| 6/30/2015 | Listing removed | $118,000$67/sqft |
Source: Owner Report a problem | ||
| 6/5/2015 | Listed for sale | $118,000$67/sqft |
Source: Owner Report a problem | ||
Public tax history
| Year | Property taxes | Tax assessment |
|---|---|---|
| 2025 | -- | $247,730 +1.4% |
| 2024 | $4,250 +6.8% | $244,280 +8.8% |
| 2023 | $3,980 +27.7% | $224,600 +41.4% |
| 2022 | $3,117 +15.5% | $158,830 +22.3% |
| 2021 | $2,699 +4.6% | $129,870 +7.2% |
| 2020 | $2,581 +3.2% | $121,150 +7% |
| 2019 | $2,500 +16.7% | $113,220 +11.2% |
| 2018 | $2,143 | $101,790 +4.3% |
| 2017 | $2,143 +6.9% | $97,600 +7.5% |
| 2016 | $2,004 +16.1% | $90,820 +3.6% |
| 2015 | $1,726 | $87,660 +12.1% |
| 2014 | $1,726 | $78,210 |
| 2013 | -- | $78,210 |
| 2012 | -- | $78,210 +0.7% |
| 2011 | -- | $77,640 |
| 2010 | -- | $77,640 |
| 2009 | -- | $77,640 +0.6% |
| 2008 | -- | $77,180 +5.3% |
| 2007 | -- | $73,270 |
Find assessor info on the county website
Neighborhood: 76401
Nearby homes
- $201,0003 bd1 ba1.3k sqft810 N Harbin Dr, Stephenville, TX 76401Off Market
- $220,800-- bd-- ba1.5k sqft840 N Harbin Dr, Stephenville, TX 76401Off Market
- $533,0002 bd1 ba800 sqft815 N Lydia St, Stephenville, TX 76401Off Market

- $230,0003 bd2 ba1.5k sqft811 N Lydia St, Stephenville, TX 76401Off Market
- $215,3003 bd1 ba1.2k sqft821 N Lydia St, Stephenville, TX 76401Off Market
- $307,5004 bd3 ba2.4k sqft598 N Harbin Dr, Stephenville, TX 76401Off Market
- $1,6503 bd2 ba1.3k sqft850 N Harbin Dr, Stephenville, TX 76401For Rent
- $252,6002 bd1 ba1.3k sqft831 N Lydia St, Stephenville, TX 76401Off Market
Nearby schools
GreatSchools rating
- NAChamberlin Elementary SchoolGrades: 1-2Distance: 0.4 mi
- 9/10Henderson Junior High SchoolGrades: 7-8Distance: 0.9 mi
- 6/10Stephenville High SchoolGrades: 9-12Distance: 0.6 mi
Schools provided by the listing agent
- Elementary: Central
- High: Stephenvil
- District: Stephenville ISD
Source: NTREIS. This data may not be complete. We recommend contacting the local school district to confirm school assignments for this home.
Get a cash offer in 3 minutes
Find out how much your home could sell for in as little as 3 minutes with a no-obligation cash offer.
Estimated market value
$308,900
Get a cash offer in 3 minutes
Find out how much your home could sell for in as little as 3 minutes with a no-obligation cash offer.
Estimated market value
$308,900
- Texas
- Erath County
- Stephenville
- 76401
- 820 N Harbin Dr
Nearby cities
Nearby neighborhoods
Nearby zip codes
Other Stephenville Topics
