Home on the north side of Hartford City offers comfortable small-town living. Natural woodwork and hardwood floors throughout the home. Features a grand entry foyer with a solid wood staircase. Large living room with wood burning fireplace, nicely sized formal Dining Room with hardwood floor, and the kitchen features a cozy breakfast nook with built in China cabinet. Upstairs there are 3 bedrooms and a den that could be used as a possible 4th bedroom, full bath, and a nice landing area. Heat pump system with air handlers for both levels. A hot water heat system is also still in place. Utility room is located off of the kitchen. The 2-car detached garage border the rear of the lot. The basement offers additional storage area, play area or workout area. Enclosed screened in porch off living room. Half bath present on the main level. Utility room off the kitchen, sits on a corner lot.
Closed
Street View
$98,600
820 N High St, Hartford City, IN 47348
3beds
2,334sqft
Single Family Residence
Built in 1923
9,147 Square Feet Lot
$136,800 Zestimate®
$--/sqft
$1,501 Estimated rent
Home value
$136,800
$114,000 - $160,000
$1,501/mo
Zestimate® history
Owner options
List your home for rent
$1,501/mo
Rent Zestimate®
Find your next renter with Zillow Rental Manager. Plus, with online applications, you can quickly screen prospective tenants – for free.
$1,501/mo
Rent Zestimate®
Refinance and save
$483/mo
Est. payment
Refinancing to a lower rate could help reduce your monthly payments and save thousands over the life of the loan.
$483/mo
Est. payment
Explore your selling options
Work with a Zillow partner agent
Leverage their expertise and Zillow's premium Showcase listings to get your home seen by more buyers.
Get startedList with your own agent
Get your home in front of millions of buyers by listing it on Zillow.
Learn how to do itSell it yourself
Take full control of how buyers see your home on Zillow by listing For Sale by Owner (FSBO).
List your homeWhat's special
Half bathBuilt in china cabinetCozy breakfast nookHardwood floors throughoutGrand entry foyerHardwood floorUtility room
Zillow last checked:
Listing updated:
Listed by:
Matthew Brown Cell:765-210-2959,
Tom Hayes Realty
Bought with:
Tom Oliver
NextHome Elite Real Estate
Source: IRMLS,MLS#: 202336603
Facts & features
Interior
Bedrooms & bathrooms
- Bedrooms: 3
- Bathrooms: 2
- Full bathrooms: 1
- 1/2 bathrooms: 1
Bedroom 1
- Level: Upper
Bedroom 2
- Level: Upper
Dining room
- Level: Main
- Area: 210
- Dimensions: 15 x 14
Kitchen
- Level: Main
- Area: 150
- Dimensions: 15 x 10
Living room
- Level: Main
- Area: 375
- Dimensions: 25 x 15
Heating
- Forced Air, Hot Water
Cooling
- Central Air
Features
- Basement: Partial,Unfinished
- Number of fireplaces: 1
- Fireplace features: Living Room
Interior area
- Total structure area: 2,874
- Total interior livable area: 2,334 sqft
- Finished area above ground: 2,334
- Finished area below ground: 0
Property
Parking
- Total spaces: 2
- Parking features: Detached
- Garage spaces: 2
Features
- Levels: Two
- Stories: 2
Lot
- Size: 9,147 Square Feet
- Dimensions: 75X120
- Features: Corner Lot
Details
- Parcel number: 050311203168.000006
- Special conditions: Real Estate Owned
Construction
Type & style
- Home type: SingleFamily
- Property subtype: Single Family Residence
Materials
- Wood Siding
Condition
- New construction: No
- Year built: 1923
Utilities & green energy
- Sewer: Public Sewer
- Water: Public
Community & HOA
Community
- Subdivision: Other
Location
- Region: Hartford City
Financial & listing details
- Tax assessed value: $86,500
- Annual tax amount: $160
- Date on market: 12/9/2023
Price history
| Date | Event | Price |
|---|---|---|
| 12/8/2023 | Sold | $98,600+15% |
Source:  IRMLS #202336603 Report a problem IRMLS #202336603 Report a problem | ||
| 7/17/2023 | Sold | $85,731+0.9%$37/sqft |
Source: Public Record Report a problem | ||
| 12/4/2013 | Sold | $85,000+3.7%$36/sqft |
Source: Agent Provided Report a problem | ||
| 5/4/2012 | Sold | $82,000+2.6%$35/sqft |
Source: Agent Provided Report a problem | ||
| 3/27/2012 | Listed for sale | $79,900$34/sqft |
Source: Visual Tour #48132 Report a problem | ||
Public tax history
| Year | Property taxes | Tax assessment |
|---|---|---|
| 2025 | $1,137 -41.3% | $138,200 +21.5% |
| 2024 | $1,937 | $113,700 +17.6% |
| 2023 | -- | $96,700 +11.8% |
| 2022 | -- | $86,500 +9.2% |
| 2021 | -- | $79,200 +5.7% |
| 2020 | -- | $74,900 +3.7% |
| 2019 | -- | $72,200 +1.3% |
| 2018 | -- | $71,300 -1.5% |
| 2017 | $20 -96.4% | $72,400 +1.4% |
| 2016 | $553 | $71,400 +3.2% |
| 2014 | $553 | $69,200 +8% |
| 2013 | $553 +15.6% | $64,100 -1.4% |
| 2012 | $478 -11.9% | $65,000 -4.6% |
| 2011 | $543 -6.9% | $68,100 +4.4% |
| 2010 | $583 +6.1% | $65,200 |
| 2009 | $550 | $65,200 -9.6% |
| 2007 | -- | $72,100 +9.6% |
| 2006 | -- | $65,800 +2.2% |
| 2004 | -- | $64,400 |
Find assessor info on the county website
Neighborhood: 47348
Nearby homes
- $33,0005 bd1 ba2.8k sqft814 N High St, Hartford City, IN 47348Off Market
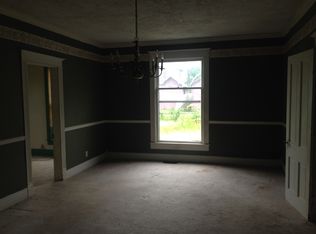
- $127,1004 bd3 ba2.1k sqft902 N High St, Hartford City, IN 47348Off Market

- $58,9003 bd1 ba972 sqft804 N High St, Hartford City, IN 47348Off Market
- $45,5003 bd1 ba1.8k sqft823 N Jefferson St, Hartford City, IN 47348Off Market
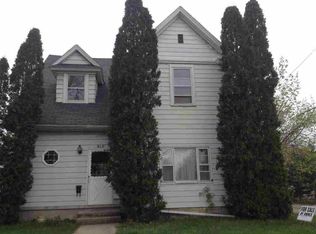
- $109,7004 bd1 ba2.1k sqft906 N High St, Hartford City, IN 47348Off Market
- $92,4003 bd1 ba2.8k sqft815 N Jefferson St, Hartford City, IN 47348Off Market
- $118,5004 bd2 ba2.4k sqft825 N High St, Hartford City, IN 47348Off Market
- $225,9006 bd2 ba2.1k sqft903 N Jefferson St, Hartford City, IN 47348Off Market
Nearby schools
GreatSchools rating
- 5/10Blackford Intermediate SchoolGrades: PK-6Distance: 0.3 mi
- 5/10Blackford High SchoolGrades: 7-12Distance: 1.9 mi
- NABlackford Primary SchoolGrades: PK-2Distance: 1.3 mi
Schools provided by the listing agent
- Elementary: Blackford
- Middle: Blackford Jr/Sr
- High: Blackford Jr/Sr
- District: Blackford County
Source: IRMLS. This data may not be complete. We recommend contacting the local school district to confirm school assignments for this home.


Get pre-qualified for a loan
At Zillow Home Loans, we can pre-qualify you in as little as 5 minutes with no impact to your credit score.An equal housing lender. NMLS #10287.
- Indiana
- Blackford County
- Hartford City
- 47348
- 820 N High St
Nearby cities
Nearby neighborhoods
Nearby zip codes
Other Hartford City Topics
