Beautiful & Affordable Remodeled in 2024, in the Desirable Galt Mobile Estates. Near Club House. Generous 2 Car Side by Side Carport, Newly Painted Covered Front Porch & New Rear Porch. Newly Painted Aluminum Siding & New Wood Skirting. 624 Sq Ft 12 X 52 Single Wide. 2 Bedrooms & 1 Full Bath, Exterior & Interior Remodel. Remodeled Kitchen with New Stainless Appliances, New Kitchen Cabinetry with New Laminate Counter. Stainless Appliances: Whirlpool Gas Range & New Bosch Dishwasher. Frigidaire Refrigerator with Freezer on Top Negotiable. Large Stainless Deep Sink by Kitchen Window with a Pull Out Faucet & New Disposal. New Laminate Flooring Throughout: Kitchen, Living & both Bedrooms. 6 Panel Interior Doors. New Recessed Lighting Throughout. Remodeled Bath Room with New Shower Over Tub Enclosure, Vanity Marble Counter Top, New Toilet & New Bath Room Vinyl Flooring. Freshly Painted Walls & Ceiling Paneling with Newly Painted Bead Board Paneling Throughout. New Baseboards, Window Trim & Window Casings. New Switches & Face Plates. New Central Heat & 2 New Wall A/C Units. New Water Heater. Newly Built Laundry Closet with Hook Ups. 10 X 10 Aluminum Storage Shed. Low Maintenance Landscaping. To Many New Updates to List. Centrally Located Near Highway 99.
Closed
$75,000
820 N Lincoln Way #39, Galt, CA 95632
2beds
624sqft
Single Wide
Built in 1971
-- sqft lot
$80,700 Zestimate®
$120/sqft
$-- Estimated rent
Home value
$80,700
$68,000 - $97,000
Not available
Zestimate® history
Owner options
List your home for rent
Find your next renter with Zillow Rental Manager. Plus, with online applications, you can quickly screen prospective tenants – for free.
Refinance and save
$390/mo
Est. payment
Refinancing to a lower rate could help reduce your monthly payments and save thousands over the life of the loan.
$390/mo
Est. payment
Explore your selling options
Work with a Zillow partner agent
Leverage their expertise and Zillow's premium Showcase listings to get your home seen by more buyers.
Get startedList with your own agent
Get your home in front of millions of buyers by listing it on Zillow.
Learn how to do itSell it yourself
Take full control of how buyers see your home on Zillow by listing For Sale by Owner (FSBO).
List your homeWhat's special
New water heaterNew toiletNew switchesNew baseboardsNew wood skirtingNew rear porchNew central heat
Zillow last checked:
Listing updated:
Listed by:
Marie Anderson DRE #01749096 707-688-7469,
RE/MAX Gold 707-455-1200
Bought with:
Marie Anderson, DRE #01749096
RE/MAX Gold
Source: BAREIS,MLS#: 224099437 Originating MLS: Northern Solano
Originating MLS: Northern SolanoFacts & features
Interior
Bedrooms & bathrooms
- Bedrooms: 2
- Bathrooms: 1
- Full bathrooms: 1
Rooms
- Room types: Master Bedroom, See Remarks, Living Room, Kitchen, Baths Other
Bathroom
- Features: Tub w/Shower Over
Kitchen
- Features: Laminate Counters, Space in Kitchen
Living room
- Features: Other
Heating
- Central
Cooling
- Wall Unit(s)
Appliances
- Included: See Remarks, Disposal, Dishwasher, Gas Water Heater, Free-Standing Refrigerator, Free-Standing Gas Range
- Laundry: Hookups Only, Laundry Closet
Features
- Flooring: Vinyl, Laminate
- Windows: Screens, Dual Pane Full
- Has fireplace: No
Interior area
- Total structure area: 624
- Total interior livable area: 624 sqft
Property
Parking
- Total spaces: 2
- Parking features: See Remarks, Guest, Side By Side, RV Storage
- Carport spaces: 2
Features
- Patio & porch: Porch Awning, Porch, Railed, Porch Steps
- Park: Galt Mobile Estates
Lot
- Features: Landscape Front, Landscape Back, See Remarks, Shape Regular, Close to Clubhouse, Landscape Misc
Details
- Additional structures: Shed(s)
- Special conditions: Standard
Construction
Type & style
- Home type: MobileManufactured
- Property subtype: Single Wide
Materials
- Aluminum Siding
- Foundation: Pillar/Post/Pier, Block
- Roof: Metal
Condition
- Year built: 1971
Utilities & green energy
- Electric: Other
- Sewer: Public Sewer
- Water: Public
- Utilities for property: Internet Available
Green energy
- Energy efficient items: Windows
Community & HOA
Community
- Security: Smoke Detector(s), Double Strapped Water Heater, Carbon Monoxide Detector(s)
HOA
- Has HOA: No
Location
- Region: Galt
Financial & listing details
- Price per square foot: $120/sqft
- Date on market: 11/19/2024
- Total actual rent: 871
- Body type: Single Wide,Mobile,Manufactured
Price history
| Date | Event | Price |
|---|---|---|
| 1/15/2025 | Sold | $75,000-16.6%$120/sqft |
Source:  BAREIS #224099437 Report a problem BAREIS #224099437 Report a problem | ||
| 12/22/2024 | Pending sale | $89,900$144/sqft |
Source: BAREIS #224099437 Report a problem | ||
| 11/19/2024 | Listed for sale | $89,900$144/sqft |
Source: BAREIS #224099437 Report a problem | ||
Public tax history
Tax history is unavailable.
Neighborhood: 95632
Nearby homes
- $89,4002 bd2 ba800 sqft820 N Lincoln Way SPC 2, Galt, CA 95632Off Market
- $82,4002 bd1 ba702 sqft820 N Lincoln Way SPC 15, Galt, CA 95632Off Market
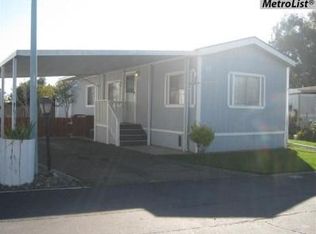
- $116,3002 bd2 ba1k sqft820 N Lincoln Way SPC 49, Galt, CA 95632Off Market
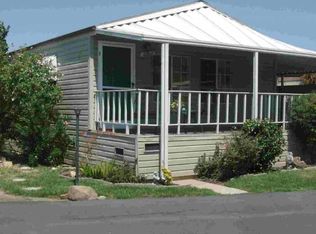
- $112,5003 bd2 ba1.1k sqft820 N Lincoln Way SPC 84, Galt, CA 95632Off Market
- $142,6003 bd2 ba1.2k sqft820 N Lincoln Way SPC 38, Galt, CA 95632Off Market
- $74,0002 bd1 ba730 sqft820 N Lincoln Way SPACE 63, Galt, CA 95632Sold
- $---- bd-- ba-- sqft820 N Lincoln Way #44, Galt, CA 95632Off Market
- $160,0003 bd2 ba1.4k sqft820 N Lincoln Way SPACE 94, Galt, CA 95632Sold
- $---- bd-- ba-- sqft820 N Lincoln Way SPACE 223, Galt, CA 95632Off Market
Nearby schools
GreatSchools rating
- 7/10Vernon E. Greer Elementary SchoolGrades: K-6Distance: 1.5 mi
- 6/10Robert L McCaffrey Middle SchoolGrades: 7-8Distance: 1.3 mi
- 6/10Galt High SchoolGrades: 9-12Distance: 1 mi
Schools provided by the listing agent
- District: Galt Joint Union
Source: BAREIS. This data may not be complete. We recommend contacting the local school district to confirm school assignments for this home.
Get a cash offer in 3 minutes
Find out how much your home could sell for in as little as 3 minutes with a no-obligation cash offer.
Estimated market value
$80,700
Get a cash offer in 3 minutes
Find out how much your home could sell for in as little as 3 minutes with a no-obligation cash offer.
Estimated market value
$80,700
- California
- Sacramento County
- Galt
- 95632
- 820 N Lincoln Way Unit 39
Nearby cities
Nearby zip codes
Other Galt Topics
