Signed offer accepted, waiting on earnest money. Welcome to luxury living in this stunning 3-level all-brick townhouse with breathtaking river views! This stylish designed townhome features 3 bedrooms and 3 ½ bathrooms, providing both space and comfort. Two of the bedrooms offer their own ensuite bathrooms, ensuring privacy and convenience for all. The sleek and modern kitchen is adorned with granite counters and stainless steel appliances, creating a perfect culinary space, expansive counter space, and lots of cabinets. The large island serves as a focal point, perfect for casual meals or additional prep space. Enjoy the seamless flow of the open floor plan, connecting the kitchen, dining, and living areas for effortless entertaining. Natural light floods the space with floor to ceiling windows, enhancing the simple finishes throughout. Step out onto the first deck, accessible from the living room, to savor the river views and take in the serene surroundings. The primary bedroom on the upper level not only offers a tranquil escape but also opens onto a deck providing a retreat with stunning vistas of the river and walking path. Additional features include an attached 2-car garage, ensuring convenience. The location is a dream, with close proximity to major universities, the river walk, restaurants, shops, churches, and parks. Roof Oct 2022, Masonry tuckpointing 5-2022, New front door 5-2022 Don't miss the opportunity to make this sophisticated townhouse your new home. Schedule a viewing today. House can be sold with the furniture
Closed
$426,100
820 N Niles Ave APT B, South Bend, IN 46617
3beds
2,440sqft
Single Family Residence
Built in 1998
4,791 Square Feet Lot
$475,400 Zestimate®
$--/sqft
$2,653 Estimated rent
Home value
$475,400
$452,000 - $504,000
$2,653/mo
Zestimate® history
Owner options
List your home for rent
$2,653/mo
Rent Zestimate®
Find your next renter with Zillow Rental Manager. Plus, with online applications, you can quickly screen prospective tenants – for free.
$2,653/mo
Rent Zestimate®
Refinance and save
$2,578/mo
Est. payment
Refinancing to a lower rate could help reduce your monthly payments and save thousands over the life of the loan.
$2,578/mo
Est. payment
Explore your selling options
Work with a Zillow partner agent
Leverage their expertise and Zillow's premium Showcase listings to get your home seen by more buyers.
Get startedList with your own agent
Get your home in front of millions of buyers by listing it on Zillow.
Learn how to do itSell it yourself
Take full control of how buyers see your home on Zillow by listing For Sale by Owner (FSBO).
List your homeWhat's special
Open floor planLarge islandGranite countersPerfect culinary spaceNatural light floodsFloor to ceiling windowsModern kitchen
Zillow last checked:
Listing updated:
Listed by:
Jennifer Lillie Office:574-314-6000,
Century 21 Circle
Bought with:
Jennifer Lillie, RB14039434
Century 21 Circle
Source: IRMLS,MLS#: 202401178
Facts & features
Interior
Bedrooms & bathrooms
- Bedrooms: 3
- Bathrooms: 4
- Full bathrooms: 3
- 1/2 bathrooms: 1
Bedroom 1
- Level: Upper
Bedroom 2
- Level: Upper
Dining room
- Level: Upper
- Area: 176
- Dimensions: 16 x 11
Kitchen
- Level: Upper
- Area: 140
- Dimensions: 14 x 10
Living room
- Level: Upper
- Area: 294
- Dimensions: 21 x 14
Heating
- Natural Gas, Forced Air
Cooling
- Central Air
Appliances
- Included: Range/Oven Hook Up Gas, Dishwasher, Microwave, Refrigerator, Washer, Dryer-Electric, Electric Range, Gas Water Heater, Water Softener Owned
- Laundry: Electric Dryer Hookup, Washer Hookup
Features
- 1st Bdrm En Suite, Ceiling-9+, Stone Counters, Eat-in Kitchen, Open Floorplan, Stand Up Shower, Tub and Separate Shower, Tub/Shower Combination, Great Room
- Flooring: Carpet, Laminate, Tile
- Basement: Partial,Finished,Concrete
- Has fireplace: No
- Fireplace features: None
Interior area
- Total structure area: 2,440
- Total interior livable area: 2,440 sqft
- Finished area above ground: 2,085
- Finished area below ground: 355
Property
Parking
- Total spaces: 2
- Parking features: Attached, Garage Door Opener, Asphalt
- Attached garage spaces: 2
- Has uncovered spaces: Yes
Features
- Levels: Two
- Stories: 2
- Patio & porch: Deck
- Fencing: Partial,Metal
Lot
- Size: 4,791 Square Feet
- Dimensions: 27 x1 21
- Features: 0-2.9999, City/Town/Suburb
Details
- Parcel number: 710801326005.000026
Construction
Type & style
- Home type: SingleFamily
- Architectural style: Traditional
- Property subtype: Single Family Residence
Materials
- Brick
Condition
- New construction: No
- Year built: 1998
Utilities & green energy
- Gas: NIPSCO
- Sewer: City
- Water: City, South Bend Municipal Util
Community & HOA
Community
- Features: None
- Subdivision: None
HOA
- Has HOA: Yes
- HOA fee: $450 quarterly
Location
- Region: South Bend
Financial & listing details
- Tax assessed value: $282,800
- Annual tax amount: $6,345
- Date on market: 2/17/2024
- Listing terms: Cash,Conventional
Price history
| Date | Event | Price |
|---|---|---|
| 2/16/2024 | Sold | $426,100+3.9% |
Source:  IRMLS #202401178 Report a problem IRMLS #202401178 Report a problem | ||
| 1/22/2024 | Pending sale | $410,000 |
Source: IRMLS #202401178 Report a problem | ||
| 1/11/2024 | Listed for sale | $410,000+82.3% |
Source: IRMLS #202401178 Report a problem | ||
| 3/24/2021 | Listing removed | -- |
Source: Owner Report a problem | ||
| 1/6/2019 | Listing removed | $2,100$1/sqft |
Source: Owner Report a problem | ||
| 12/24/2018 | Listed for rent | $2,100+5%$1/sqft |
Source: Owner Report a problem | ||
| 5/28/2017 | Listing removed | $2,000$1/sqft |
Source: Owner Report a problem | ||
| 5/19/2017 | Listed for rent | $2,000$1/sqft |
Source: Owner Report a problem | ||
| 9/28/2015 | Listing removed | $2,000$1/sqft |
Source: Owner Report a problem | ||
| 9/2/2015 | Listed for rent | $2,000$1/sqft |
Source: Owner Report a problem | ||
| 8/6/2014 | Listing removed | $224,900$92/sqft |
Source: South Bend - WEICHERT, REALTORS - Jim Dunfee and Associates #678936 Report a problem | ||
| 9/13/2013 | Price change | $224,900-2.2%$92/sqft |
Source: South Bend - WEICHERT, REALTORS - Jim Dunfee and Associates #263191 Report a problem | ||
| 7/24/2013 | Price change | $229,900+2.2%$94/sqft |
Source: South Bend - WEICHERT, REALTORS - Jim Dunfee and Associates #263191 Report a problem | ||
| 2/11/2013 | Listed for sale | $225,000$92/sqft |
Source: Owner Report a problem | ||
Public tax history
| Year | Property taxes | Tax assessment |
|---|---|---|
| 2025 | $6,438 +2.1% | $282,800 +3.6% |
| 2024 | $6,303 -0.7% | $273,100 +3.3% |
| 2023 | $6,345 +4.1% | $264,400 |
| 2022 | $6,097 -2% | $264,400 +4.1% |
| 2021 | $6,222 +377.5% | $254,000 -2% |
| 2020 | $1,303 -12.8% | $259,300 +99% |
| 2019 | $1,494 -6.8% | $130,300 +0.8% |
| 2018 | $1,602 -1.7% | $129,300 -0.6% |
| 2017 | $1,630 +3.1% | $130,100 |
| 2016 | $1,580 -6.1% | $130,100 -3.5% |
| 2014 | $1,683 -55.8% | $134,800 -7.2% |
| 2013 | $3,806 +2.8% | $145,300 +3.1% |
| 2012 | $3,704 -24.2% | $140,900 -24.2% |
| 2011 | $4,887 -1.6% | $185,800 |
| 2010 | $4,969 +4.1% | $185,800 |
| 2009 | $4,775 | $185,800 |
Find assessor info on the county website
Neighborhood: Howard Park-East Bank
Nearby homes
- $465,0003 bd4 ba2k sqft820 N Niles Ave #D, South Bend, IN 46617Sold
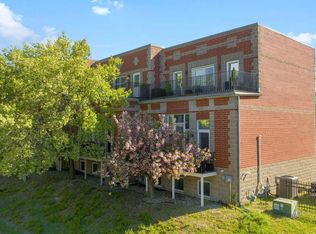
- $470,0003 bd4 ba2k sqft820 N Niles Ave APT C, South Bend, IN 46617Sold

- $437,3003 bd4 ba2k sqft820 N Niles Ave, South Bend, IN 46617Off Market
- $398,900-- bd3 ba2k sqft820 N Niles Ave UNIT 6, South Bend, IN 46617Off Market
- $509,5003 bd4 ba2.5k sqft820 N Niles Ave #10, South Bend, IN 46617Off Market
- $445,0003 bd4 ba1.8k sqft820 N Niles Ave APT E, South Bend, IN 46617Off Market
- $470,4003 bd3 ba1.8k sqft820 N Niles Ave APT A, South Bend, IN 46617Off Market
- $150,0004,356 Square Feet319 Corby Blvd, South Bend, IN 46617Lot/Land
Nearby schools
GreatSchools rating
- 3/10Edison Intermediate CenterGrades: K-8Distance: 1.9 mi
- 1/10Rise Up Academy At EgglestonGrades: 9-12Distance: 0.6 mi
- 4/10Jefferson Traditional SchoolGrades: 6-8Distance: 1.3 mi
Schools provided by the listing agent
- Elementary: Perley
- Middle: Edison
- High: Adams
- District: South Bend Community School Corp.
Source: IRMLS. This data may not be complete. We recommend contacting the local school district to confirm school assignments for this home.


Get pre-qualified for a loan
At Zillow Home Loans, we can pre-qualify you in as little as 5 minutes with no impact to your credit score.An equal housing lender. NMLS #10287.
- Indiana
- Saint Joseph County
- South Bend
- 46617
- Howard Park-East Bank
- 820 N Niles Ave Apartment B
Nearby cities
Nearby neighborhoods
Nearby zip codes
Other South Bend Topics
