This beautiful 90-year-old St. Joseph home is located on one of the city's most beautiful scenic streets, Noyes Boulevard. Sitting just across the street from the Noyes Home and Moila Country Club and Golf Course, this home features character throughout. The home boasts a huge master suite with full bathroom and laundry, plus tons of closet space. Your favorite feature will likely be the beautiful sunroom overlooking the backyard with all-new windows installed in November 2020. Most big ticket items in the home have been updated in the last 3-5 years. In addition, the sellers just added a backyard gardening shed or workshop with its own solar power. Lots of storage in the basement, plus a two-car tandem garage and a partially finished room for you to use as you wish.
Sold
Price Unknown
820 N Noyes Blvd, Saint Joseph, MO 64506
3beds
2,494sqft
Single Family Residence
Built in 1932
8,712 Square Feet Lot
$293,000 Zestimate®
$--/sqft
$1,661 Estimated rent
Home value
$293,000
$278,000 - $311,000
$1,661/mo
Zestimate® history
Owner options
List your home for rent
$1,661/mo
Rent Zestimate®
Find your next renter with Zillow Rental Manager. Plus, with online applications, you can quickly screen prospective tenants – for free.
$1,661/mo
Rent Zestimate®
Refinance and save
Refinancing to a lower rate could help reduce your monthly payments and save thousands over the life of the loan.
Explore your selling options
Work with a Zillow partner agent
Leverage their expertise and Zillow's premium Showcase listings to get your home seen by more buyers.
Get startedList with your own agent
Get your home in front of millions of buyers by listing it on Zillow.
Learn how to do itSell it yourself
Take full control of how buyers see your home on Zillow by listing For Sale by Owner (FSBO).
List your homeWhat's special
Golf courseBeautiful sunroomLots of storageHuge master suite
Zillow last checked:
Listing updated:
Listed by:
CHUCK DAVIS 816-244-3777,
RE/MAX PROFESSIONALS
Bought with:
CHUCK DAVIS
RE/MAX PROFESSIONALS
Source: Heartland MLS as distributed by MLS GRID,MLS#: 2443509
Facts & features
Interior
Bedrooms & bathrooms
- Bedrooms: 3
- Bathrooms: 3
- Full bathrooms: 2
- 1/2 bathrooms: 1
Primary bedroom
- Level: Second
- Area: 308 Square Feet
- Dimensions: 22 x 14
Bedroom 2
- Level: Second
- Area: 238 Square Feet
- Dimensions: 17 x 14
Bedroom 3
- Level: Second
- Area: 196 Square Feet
- Dimensions: 14 x 14
Dining room
- Level: First
- Area: 210 Square Feet
- Dimensions: 15 x 14
Kitchen
- Level: First
- Area: 110 Square Feet
- Dimensions: 10 x 11
Living room
- Area: 350 Square Feet
- Dimensions: 25 x 14
Other
- Level: Second
- Area: 150 Square Feet
- Dimensions: 15 x 10
Sun room
- Level: First
- Area: 195 Square Feet
- Dimensions: 15 x 13
Heating
- Natural Gas
Cooling
- Attic Fan, Electric
Appliances
- Included: Dishwasher, Disposal, Built-In Electric Oven
- Laundry: Bedroom Level, In Basement
Features
- Ceiling Fan(s), Painted Cabinets
- Flooring: Wood
- Basement: Other
- Number of fireplaces: 1
- Fireplace features: Living Room
Interior area
- Total structure area: 2,494
- Total interior livable area: 2,494 sqft
- Finished area above ground: 2,494
- Finished area below ground: 0
Property
Parking
- Total spaces: 2
- Parking features: Attached, Basement, Off Street, Tandem
- Attached garage spaces: 2
Lot
- Size: 8,712 Square Feet
Details
- Parcel number: 062.009001001007.000
Construction
Type & style
- Home type: SingleFamily
- Property subtype: Single Family Residence
Materials
- Frame
- Roof: Composition
Condition
- Year built: 1932
Utilities & green energy
- Sewer: Public Sewer
- Water: Public
Community & HOA
Community
- Subdivision: Other
HOA
- Has HOA: No
Location
- Region: Saint Joseph
Financial & listing details
- Tax assessed value: $150,390
- Annual tax amount: $1,836
- Date on market: 7/5/2023
- Listing terms: Cash,Conventional,FHA,VA Loan
- Ownership: Private
Price history
| Date | Event | Price |
|---|---|---|
| 6/4/2024 | Listing removed | -- |
Source:  RE/MAX of Kansas-Missouri Report a problem RE/MAX of Kansas-Missouri Report a problem | ||
| 8/25/2023 | Pending sale | $249,900$100/sqft |
Source: RE/MAX of Kansas-Missouri #2443509 Report a problem | ||
| 8/22/2023 | Sold | -- |
Source:  Heartland MLS as distributed by MLS GRID #2443509 Report a problem Heartland MLS as distributed by MLS GRID #2443509 Report a problem | ||
| 7/20/2023 | Pending sale | $249,900$100/sqft |
Source: Heartland MLS as distributed by MLS GRID #2443509 Report a problem | ||
| 7/18/2023 | Price change | $249,900-10.7%$100/sqft |
Source: Heartland MLS as distributed by MLS GRID #2443509 Report a problem | ||
| 7/5/2023 | Listed for sale | $279,900+3.7%$112/sqft |
Source: Heartland MLS as distributed by MLS GRID #2443509 Report a problem | ||
| 9/28/2022 | Listing removed | -- |
Source: Heartland MLS as distributed by MLS GRID #2403984 Report a problem | ||
| 9/15/2022 | Price change | $269,900+18.4%$108/sqft |
Source: Heartland MLS as distributed by MLS GRID #2403984 Report a problem | ||
| 11/2/2021 | Pending sale | $228,000$91/sqft |
Source: Heartland MLS as distributed by MLS GRID #2353210 Report a problem | ||
| 11/1/2021 | Listed for sale | $228,000-0.8%$91/sqft |
Source: Heartland MLS as distributed by MLS GRID #2353210 Report a problem | ||
| 10/29/2021 | Sold | -- |
Source: Heartland MLS as distributed by MLS GRID #2342718 Report a problem | ||
| 10/8/2021 | Pending sale | $229,900$92/sqft |
Source: Heartland MLS as distributed by MLS GRID #2342718 Report a problem | ||
| 10/3/2021 | Contingent | $229,900$92/sqft |
Source: Heartland MLS as distributed by MLS GRID #2342718 Report a problem | ||
| 8/30/2021 | Pending sale | $229,900$92/sqft |
Source: Heartland MLS as distributed by MLS GRID #2342718 Report a problem | ||
| 8/30/2021 | Listed for sale | $229,900+35.3%$92/sqft |
Source: Heartland MLS as distributed by MLS GRID #2342718 Report a problem | ||
| 7/17/2020 | Sold | -- |
Source: Agent Provided Report a problem | ||
| 6/10/2020 | Pending sale | $169,900$68/sqft |
Source: Keller Williams Northland Prts #2224623 Report a problem | ||
| 6/8/2020 | Listed for sale | $169,900$68/sqft |
Source: Keller Williams Northland Prts #2224623 Report a problem | ||
Public tax history
| Year | Property taxes | Tax assessment |
|---|---|---|
| 2025 | $2,055 +3.3% | $28,570 +3.3% |
| 2024 | $1,989 +9% | $27,660 |
| 2023 | $1,824 -0.7% | $27,660 |
| 2022 | $1,836 -0.4% | $27,660 |
| 2021 | $1,844 +0.6% | $27,660 |
| 2020 | $1,833 +14.6% | $27,660 |
| 2018 | $1,600 | $27,660 |
| 2017 | $1,600 +1.1% | $27,660 |
| 2015 | $1,582 +791050.1% | $27,660 |
| 2014 | $0 | $27,660 |
| 2012 | $1,721 +18.8% | $27,660 |
| 2011 | $1,449 | $27,660 +12.8% |
| 2010 | $1,449 | $24,530 |
Find assessor info on the county website
Neighborhood: 64506
Nearby homes
- $241,7003 bd2 ba2.4k sqft824 N Noyes Blvd, Saint Joseph, MO 64506Off Market

- $269,6004 bd2 ba1.2k sqft816 N Noyes Blvd, Saint Joseph, MO 64506Off Market
- $243,3003 bd2 ba1.5k sqft904 N Noyes Blvd, Saint Joseph, MO 64506Off Market
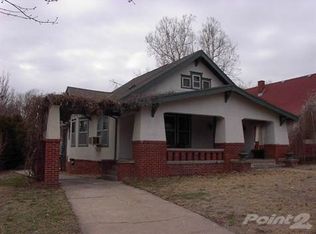
- $245,0003 bd2 ba2.4k sqft2742 Fairleigh Ter, Saint Joseph, MO 64506Off Market

- $236,700-- bd-- ba1.7k sqft2744 Fairleigh Ter, Saint Joseph, MO 64506Off Market
- $319,8004 bd3 ba3.3k sqft808 N Noyes Blvd, Saint Joseph, MO 64506Off Market
- $276,000-- bd-- ba1.4k sqft2740 Fairleigh Ter, Saint Joseph, MO 64506Off Market
- $169,500-- bd-- ba974 sqft2746 Fairleigh Ter, Saint Joseph, MO 64506Off Market
Nearby schools
GreatSchools rating
- 5/10Coleman Elementary SchoolGrades: K-6Distance: 0.9 mi
- 5/10Bode Middle SchoolGrades: 7-8Distance: 0.1 mi
- 4/10Central High SchoolGrades: 9-12Distance: 0.7 mi
Schools provided by the listing agent
- Elementary: Edison
- Middle: Bode
- High: Central
Source: Heartland MLS as distributed by MLS GRID. This data may not be complete. We recommend contacting the local school district to confirm school assignments for this home.
Get a cash offer in 3 minutes
Find out how much your home could sell for in as little as 3 minutes with a no-obligation cash offer.
Estimated market value
$293,000
Get a cash offer in 3 minutes
Find out how much your home could sell for in as little as 3 minutes with a no-obligation cash offer.
Estimated market value
$293,000
- Missouri
- Buchanan County
- Saint Joseph
- 64506
- 820 N Noyes Blvd
Nearby cities
Nearby zip codes
Other Saint Joseph Topics
