Immortalized on the cover of Architectural Digest and published in several editions, this rare Spanish Colonial on iconic Roxbury Drive in the Beverly Hills Flats offers 6BD, 9BA and effortlessly blends timeless architecture with modern sophistication. Originally designed by Ralph Flewelling, FAIA, the approx. 8,434 SF residence has been exquisitely updated to preserve its historic elegance while introducing contemporary comforts. Archways, soaring truss ceilings, wrought-iron accents, and hardwood and terracotta floors create a dramatic yet inviting atmosphere.The main living spaces open to a serene central courtyard with sitting areas and fountain, while a grand entry hall doubles as a stunning library with groin-vault ceilings. Formal living and dining rooms, a den/media room, office, and a spectacular kitchen with adjoining great room provide ample space for both entertaining and everyday living. Two guest bedrooms on the main level are complemented by four upstairs, including a majestic owner's suite with fireplace, dual baths, and balconies overlooking the courtyard and grounds.Outside, lush landscaping frames multiple seating and dining areas, a sparkling pool and spa, sports court, and a charming guest house, offering the perfect blend of privacy and resort-style living. A legacy property where Hollywood glamour meets modern luxury. Now is your opportunity to become part of the impeccable pedigree of ownership.
Sold for $16,500,000
Zillow last checked:
Listing updated:
Bought with:
Rayni Williams, DRE # 01496786
The Beverly Hills Estates
Branden Williams, DRE # 01774287
The Beverly Hills Estates
Source: CLAW,MLS#: 26839607
Price history
| Date | Event | Price |
|---|---|---|
| 9/18/2026 | Sold | $16,500,000-10.8%$1,956/sqft |
Source:  CLAW #26839607 Report a problem CLAW #26839607 Report a problem | ||
| 8/26/2026 | Contingent | $18,500,000$2,194/sqft |
Source: CLAW #26839607 Report a problem | ||
| 7/15/2026 | Price change | $18,500,000-5.1%$2,194/sqft |
Source: CLAW #26839607 Report a problem | ||
| 5/28/2026 | Listed for sale | $19,500,000-4.9%$2,312/sqft |
Source: CLAW #26839607 Report a problem | ||
| 5/18/2026 | Listing removed | $20,500,000$2,431/sqft |
Source: CLAW #26833177 Report a problem | ||
| 4/13/2026 | Price change | $20,500,000-10.9%$2,431/sqft |
Source: CLAW #26636717 Report a problem | ||
| 2/13/2026 | Price change | $22,995,000-8%$2,726/sqft |
Source: CLAW #26636717 Report a problem | ||
| 1/12/2026 | Listed for sale | $25,000,000$2,964/sqft |
Source: CLAW #26636717 Report a problem | ||
| 1/6/2026 | Listing removed | $25,000,000$2,964/sqft |
Source: CLAW #25608557 Report a problem | ||
| 10/22/2025 | Listed for sale | $25,000,000+51.5%$2,964/sqft |
Source: CLAW #25608557 Report a problem | ||
| 9/1/2021 | Sold | $16,500,000+1.5%$1,956/sqft |
Source: Public Record Report a problem | ||
| 4/21/2021 | Sold | $16,250,000$1,927/sqft |
Source: Public Record Report a problem | ||
| 1/18/2021 | Contingent | $16,250,000$1,927/sqft |
Source:  CLAW #20647538 Report a problem CLAW #20647538 Report a problem | ||
| 1/18/2021 | Pending sale | $16,250,000$1,927/sqft |
Source: Compass #20647538 Report a problem | ||
| 10/15/2020 | Listed for sale | $16,250,000-4.4%$1,927/sqft |
Source: Compass #20647538 Report a problem | ||
| 3/27/2020 | Listing removed | $16,995,000$2,015/sqft |
Source: Westside Estate Agency Inc. #20544790 Report a problem | ||
| 1/17/2020 | Price change | $16,995,000-5.6%$2,015/sqft |
Source: Westside Estate Agency Inc. #20544790 Report a problem | ||
| 9/24/2019 | Listed for sale | $17,995,000+79.9%$2,134/sqft |
Source: Westside Estate Agency Inc. #19513946 Report a problem | ||
| 9/16/2010 | Sold | $10,000,100-8.7%$1,186/sqft |
Source: Public Record Report a problem | ||
| 6/5/2010 | Listed for sale | $10,950,000+68.5%$1,298/sqft |
Source: Westside Estate Agency #10439293 Report a problem | ||
| 10/28/2003 | Sold | $6,500,000$771/sqft |
Source: Agent Provided Report a problem | ||
Nearby homes
- $17,471,0004 bd6 ba9.3k sqft818 N Roxbury Dr, Beverly Hills, CA 90210Off Market
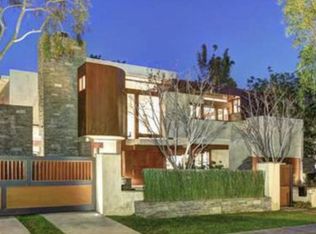
- $14,994,9009 bd6 ba8.4k sqft822 N Roxbury Dr, Beverly Hills, CA 90210Off Market
- $16,194,0006 bd7 ba7.2k sqft816 N Roxbury Dr, Beverly Hills, CA 90210Off Market
- $8,545,1002 bd2 ba4.8k sqft815 N Bedford Dr, Beverly Hills, CA 90210Off Market
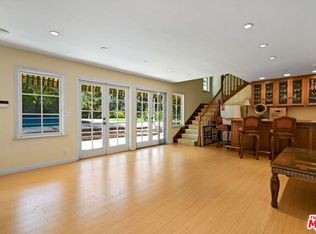
Get a cash offer in 3 minutes
Find out how much your home could sell for in as little as 3 minutes with a no-obligation cash offer.
Estimated market value
$17,098,700
