This 3-bedroom, 2-bathroom modular home is a perfect blend of comfort, practicality, and value. Whether you're looking for a primary residence or a smart investment, this property checks all the boxes. Enjoy a spacious layout and a bright, functional living space. Step outside to a covered front porch, perfect for relaxing mornings or evening chats. Additional highlights include a detached 2-car garage, off-street parking, and a fully fenced-in yard—ideal for pets, play, or gardening. The garage and extra parking bring everyday convenience. Don’t miss your chance to own this budget-friendly gem with room to grow—schedule your showing today!
Closed
$110,000
820 N Van Buren St, Auburn, IN 46706
3beds
1,152sqft
Manufactured Home
Built in 1988
7,840 Square Feet Lot
$118,900 Zestimate®
$--/sqft
$1,100 Estimated rent
Home value
$118,900
Estimated sales range
Not available
$1,100/mo
Zestimate® history
Owner options
List your home for rent
$1,100/mo
Rent Zestimate®
Find your next renter with Zillow Rental Manager. Plus, with online applications, you can quickly screen prospective tenants – for free.
$1,100/mo
Rent Zestimate®
Refinance and save
$523/mo
Est. payment
Refinancing to a lower rate could help reduce your monthly payments and save thousands over the life of the loan.
$523/mo
Est. payment
Explore your selling options
Work with a Zillow partner agent
Leverage their expertise and Zillow's premium Showcase listings to get your home seen by more buyers.
Get startedList with your own agent
Get your home in front of millions of buyers by listing it on Zillow.
Learn how to do itSell it yourself
Take full control of how buyers see your home on Zillow by listing For Sale by Owner (FSBO).
List your homeWhat's special
Fully fenced-in yardCovered front porchSpacious layoutOff-street parkingBright functional living space
Zillow last checked:
Listing updated:
Listed by:
Alyssa Schendel Cell:260-515-6059,
North Eastern Group Realty
Bought with:
Connie Peters, RB14051132
Coldwell Banker Real Estate Group
Source: IRMLS,MLS#: 202521870
Facts & features
Interior
Bedrooms & bathrooms
- Bedrooms: 3
- Bathrooms: 2
- Full bathrooms: 2
- Main level bedrooms: 3
Bedroom 1
- Level: Main
Bedroom 2
- Level: Main
Dining room
- Level: Main
- Area: 132
- Dimensions: 12 x 11
Kitchen
- Level: Main
- Area: 110
- Dimensions: 10 x 11
Living room
- Level: Main
- Area: 252
- Dimensions: 12 x 21
Heating
- Natural Gas, Forced Air
Cooling
- Central Air
Appliances
- Included: Dishwasher, Refrigerator, Washer, Dryer-Electric, Gas Range
Features
- Bookcases, Ceiling Fan(s), Tub/Shower Combination
- Flooring: Carpet, Laminate, Vinyl
- Basement: Crawl Space
- Has fireplace: No
- Fireplace features: None
Interior area
- Total structure area: 1,152
- Total interior livable area: 1,152 sqft
- Finished area above ground: 1,152
- Finished area below ground: 0
Property
Parking
- Total spaces: 2
- Parking features: Detached
- Garage spaces: 2
Features
- Levels: One
- Stories: 1
- Patio & porch: Porch Covered
- Fencing: Full
Lot
- Size: 7,840 Square Feet
- Dimensions: 60X127
- Features: 0-2.9999, Landscaped, Near Walking Trail
Details
- Parcel number: 170629303019.000025
Construction
Type & style
- Home type: MobileManufactured
- Property subtype: Manufactured Home
Materials
- Vinyl Siding
Condition
- New construction: No
- Year built: 1988
Utilities & green energy
- Sewer: City
- Water: City
- Utilities for property: Cable Connected
Community & HOA
Community
- Security: Smoke Detector(s)
- Subdivision: None
Location
- Region: Auburn
Financial & listing details
- Tax assessed value: $125,100
- Annual tax amount: $783
- Date on market: 6/9/2025
- Listing terms: Cash,Conventional
Price history
| Date | Event | Price |
|---|---|---|
| 6/23/2025 | Sold | $110,000 |
Source:  IRMLS #202521870 Report a problem IRMLS #202521870 Report a problem | ||
| 6/10/2025 | Pending sale | $110,000 |
Source: IRMLS #202521870 Report a problem | ||
| 6/9/2025 | Listed for sale | $110,000+51.7% |
Source: IRMLS #202521870 Report a problem | ||
| 2/7/2018 | Sold | $72,500$63/sqft |
Source: Agent Provided Report a problem | ||
| 12/27/2017 | Listed for sale | $72,500+5.2%$63/sqft |
Source: Mike Thomas Associates, Inc. #201755737 Report a problem | ||
| 3/27/1996 | Sold | $68,900$60/sqft |
Source: Public Record Report a problem | ||
Public tax history
| Year | Property taxes | Tax assessment |
|---|---|---|
| 2025 | $777 +7% | $131,300 +5% |
| 2024 | $726 -2% | $125,100 +1.1% |
| 2023 | $741 +7% | $123,800 +7.8% |
| 2022 | $693 +1.9% | $114,800 +6.6% |
| 2021 | $680 +206.7% | $107,700 |
| 2020 | $222 +3453.5% | $107,700 +86.3% |
| 2019 | $6 | $57,800 +6.3% |
| 2018 | $6 | $54,400 +6.3% |
| 2017 | $6 | $51,200 +5.3% |
| 2016 | -- | $48,600 +19.7% |
| 2014 | -- | $40,600 -2.4% |
| 2013 | -- | $41,600 -35.6% |
| 2012 | -- | $64,600 +34.6% |
| 2011 | -- | $48,000 |
| 2010 | $122 +13.6% | $48,000 |
| 2009 | $107 -73.8% | $48,000 |
| 2007 | $408 +4.3% | $48,000 |
| 2006 | $392 | $48,000 +10.9% |
| 2005 | -- | $43,300 |
Find assessor info on the county website
Neighborhood: 46706
Nearby homes
- $165,0002 bd1 ba960 sqft816 N Van Buren St, Auburn, IN 46706Off Market
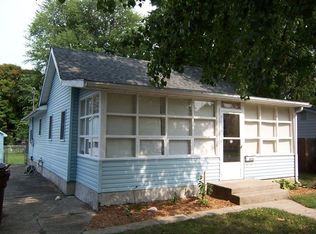
- $159,6003 bd1 ba1.2k sqft822 N Van Buren St, Auburn, IN 46706Off Market
- $156,1002 bd1 ba988 sqft804 N Van Buren St, Auburn, IN 46706Off Market
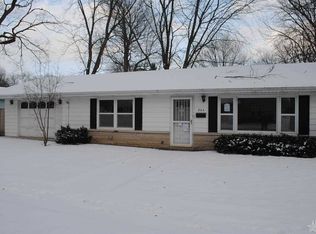
- $206,7002 bd1 ba1.1k sqft824 N Van Buren St, Auburn, IN 46706Off Market
- $218,3003 bd2 ba1.4k sqft809 Pearse Ave, Auburn, IN 46706Off Market
- $200,0003 bd2 ba1.1k sqft813 Pearse Ave, Auburn, IN 46706Sold
- $216,8004 bd3 ba2.1k sqft803 Pearse Ave APT W, Auburn, IN 46706Off Market
- $203,6004 bd2 ba1.6k sqft322 North St, Auburn, IN 46706Off Market
Nearby schools
GreatSchools rating
- 6/10McKenney-Harrison Elementary SchoolGrades: PK-5Distance: 0.7 mi
- 7/10Dekalb Middle SchoolGrades: 6-8Distance: 2.7 mi
- 7/10Dekalb High SchoolGrades: 9-12Distance: 2.5 mi
Schools provided by the listing agent
- Elementary: McKenney-Harrison
- Middle: Dekalb
- High: Dekalb
- District: Dekalb Central United
Source: IRMLS. This data may not be complete. We recommend contacting the local school district to confirm school assignments for this home.
Sell for more on Zillow
Get a Zillow Showcase℠ listing at no additional cost and you could sell for .
$118,900
2% more
+$2,378
With Zillow Showcase(estimated)
$121,278
- Indiana
- De Kalb County
- Auburn
- 46706
- 820 N Van Buren St
Nearby cities
Nearby zip codes
Other Auburn Topics
