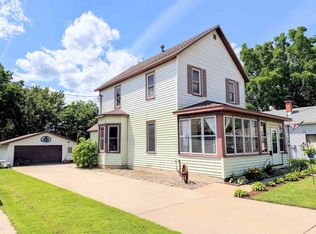
This spacious 4-bedroom, 1-bath home offers a functional layout with 2 bedrooms on the main level and 2 additional bedrooms upstairs. An unfinished basement provides plenty of storage space and includes a bonus room that could be used for a hobby space, or additional storage. Situated on a generous corner lot in a convenient in-town location, the property also features a fenced backyard, an oversized 2-stall garage with plenty of room for vehicles, tools, and toys, and a covered back porch. The spacious yard offers room for gardening, pets, or outdoor entertaining. With its desirable location close to local amenities and plenty of space inside and out, this home is ready for its next owner to make it their own.
Offer-show
Price cut: $5.9K (8/14)
$189,000
820 N Wacouta Ave, Prairie Du Chien, WI 53821
4beds
1,468sqft
Single Family Residence
Built in 1941
6,969 Square Feet Lot
$185,500 Zestimate®
$129/sqft
$-- HOA
What's special
- --
- on Zillow
- 617
- views
- 20
- saves
Zillow last checked:
Listing updated:
Listed by:
Brooke Engelhardt,
RE/MAX Gold
Source: SCWMLS,MLS#: 2028482
Facts & features
Interior
Bedrooms & bathrooms
- Bedrooms: 4
- Bathrooms: 1
- Full bathrooms: 1
- Main level bathrooms: 1
Primary bedroom
- Level: Main
- Area: 168
- Dimensions: 14 x 12
Bedroom 2
- Level: Main
- Area: 126
- Dimensions: 14 x 9
Bedroom 3
- Level: Upper
- Area: 255
- Dimensions: 17 x 15
Bedroom 4
- Level: Upper
- Area: 135
- Dimensions: 15 x 9
Dining room
- Level: Main
- Area: 0
- Dimensions: 0 x 0
Kitchen
- Features: Kitchen Island, Range/Oven, Refrigerator, Dishwasher, Microwave
- Level: Main
- Area: 224
- Dimensions: 16 x 14
Living room
- Level: Main
- Area: 240
- Dimensions: 16 x 15
Heating
- Forced Air
Cooling
- Central Air
Appliances
- Included: Washer, Dryer
- Laundry: Lower Level
Features
- Bonus Room, Garage
- Basement: Full,Bath/Stubbed,Unfinished
- Has fireplace: No
Interior area
- Total structure area: 1,468
- Total interior livable area: 1,468 sqft
- Finished area above ground: 1,468
Property
Parking
- Total spaces: 2
- Parking features: 2 car, Detached, Garage Door Opener, Alley Access
- Garage spaces: 2
- Has uncovered spaces: Yes
Features
- Levels: Two,Multi/Split
- Stories: 2
- Patio & porch: Covered
- Fencing: Fenced
Lot
- Size: 6,969 Square Feet
- Dimensions: 140x50
- Features: Corner Lot
Details
- Parcel number: 27115330000
- Zoning: RES
Construction
Type & style
- Home type: SingleFamily
- Architectural style: Cape Cod,Prairie/Craftsman
- Property subtype: Single Family Residence
Materials
- Vinyl Siding
- Foundation: Poured concrete foundatn
Condition
- Year built: 1941
Utilities & green energy
- Sewer: Public Sewer
- Water: Public
Community & HOA
Community
- Security: Smoke Detector(s)
Location
- Region: Prairie Du Chien
Financial & listing details
- Price per square foot: $129/sqft
- Tax assessed value: $152,600
- Annual tax amount: $2,726
- Date on market: 7/20/2026
- Inclusions: stove, microwave, dishwasher, refrigerator, washer, dryer
Estimated market value
$185,500
$176,000 - $195,000
$1,440/mo
Price history
| Date | Event | Price |
|---|---|---|
| 8/14/2026 | Price change | $189,000-3%$129/sqft |
Source: SCWMLS #2028482 Report a problem | ||
| 7/20/2026 | Listed for sale | $194,900+63.8%$133/sqft |
Source: SCWMLS #2028482 Report a problem | ||
| 7/31/2020 | Sold | $119,000-4.7%$81/sqft |
Source: SCWMLS #1873499 Report a problem | ||
| 6/6/2020 | Price change | $124,900-3.8%$85/sqft |
Source: RE/MAX Ridge-N-River #1873499 Report a problem | ||
| 12/10/2019 | Listed for sale | $129,900+13%$88/sqft |
Source: RE/MAX Ridge-N-River #1873499 Report a problem | ||
| 10/31/2016 | Sold | $115,000$78/sqft |
Source: Agent Provided Report a problem | ||
Public tax history
| Year | Property taxes | Tax assessment |
|---|---|---|
| 2024 | $2,788 +21.1% | $152,600 +51.8% |
| 2023 | $2,302 -11.9% | $100,500 |
| 2022 | $2,613 +2.4% | $100,500 |
| 2021 | $2,550 +5.4% | $100,500 |
| 2020 | $2,420 +3.5% | $100,500 |
| 2019 | $2,339 -1.1% | $100,500 |
| 2018 | $2,364 +2.8% | $100,500 +19.2% |
| 2017 | $2,300 | $84,300 |
| 2016 | $2,300 -7.5% | $84,300 |
| 2015 | $2,487 +0.6% | $84,300 |
| 2014 | $2,472 -0.3% | $84,300 |
| 2013 | $2,479 +0.3% | $84,300 |
| 2012 | $2,472 +0.8% | $84,300 |
| 2011 | $2,453 +25.8% | $84,300 +21.3% |
| 2010 | $1,950 | $69,500 +5.3% |
| 2009 | -- | $66,000 |
| 2008 | -- | $66,000 |
Find assessor info on the county website
Monthly payment
Est. payment
Payment breakdown
Explore the cost of this home by adjusting the details. Changes won't be saved.Climate risks
Neighborhood: 53821
Nearby schools
Schools provided by the listing agent
- Elementary: Bluff View
- Middle: Bluff View
- High: Prairie Du Chien
- District: Prairie Du Chien
Source: SCWMLS. This data may not be complete. We recommend contacting the local school district to confirm school assignments for this home.
- $222,8004 bd2 ba1.4k sqft818 N Wacouta Ave, Prairie Du Chien, WI 53821Off Market
- $142,9002 bd1 ba780 sqft814 N Wacouta Ave, Prairie Du Chien, WI 53821Off Market
- $184,900-- bd-- ba-- sqft900 N Wacouta Ave, Prairie Du Chien, WI 53821Off Market
- $176,700-- bd-- ba-- sqft812 N Wacouta Ave, Prairie Du Chien, WI 53821Off Market
Similar homes
- $269,9004 bd2 ba1.3k sqft603 N Wacouta Ave, Prairie Du Chien, WI 53821For Sale
 MLS ID #2031470, Megan Mahan. SCWMLS
 - $189,0003 bd1 ba1.6k sqft1733 S Marquette Rd, Prairie Du Chien, WI 53821For Sale
 MLS ID #2027122, Jenny Coleman. SCWMLS
 - $195,0003 bd2 ba2.1k sqft1201 S Beaumont Rd, Prairie Du Chien, WI 53821For Sale
 MLS ID #2030475, Jonathan Miles. SCWMLS
 - $209,0004 bd1 ba1.5k sqft211 S, Prairie Du Chien, WI 53821For Sale
 MLS ID #2026561, Jenny Coleman. SCWMLS
