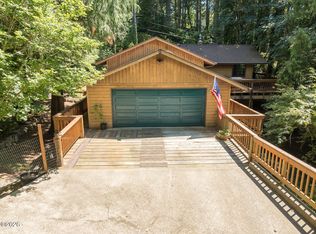
Enjoy valley and forest views from this custom home set near the top of a hill on a .64 acre lot. A wraparound deck provides the entry way and it leads to a wonderful large, private back deck. The yard is level around the house and slopes to fruit trees below. The wooded and secluded upper yard can be reached by a path at the end of the parking area. This path is next to the electrical hookup for an RV. The open plan living-dining room has a vaulted ceiling and beautiful custom windows that frame views of the forest and the valley. The focal point of the room is the pellet stove and floor to ceiling stone fireplace surround and hearth. This room is open to glass doors that open onto the big deck and to the kitchen, which offers ample storage and counter space. You'll also find a bonus room with a loft. This multipurpose room serves as a mud room for the garage entry and it has a utility closet, two office closets and storage. The loft is currently a children's area. The primary suite is on the main level and it's bathroom has been redone with a spacious stand-in shower and custom tile work. On the lower level, you'll find a cozy den with a pellet stove set in a pretty blue tile surround, two spacious bedrooms, a lovely full bath with custom tile work and a workshop.
Active
$638,400
820 NE Alder St, Toledo, OR 97391
3beds
2,799sqft
Single Family Residence
Built in 1979
0.64 Acres Lot
$618,600 Zestimate®
$228/sqft
$-- HOA
What's special
Open plan living-dining roomValley and forest viewsPellet stoveVaulted ceilingTwo spacious bedrooms
- 23 days
- 371
- 16
Likely to sell faster than
Zillow last checked:
Listing updated:
Listed by:
Danielle Cutler 541-961-3868,
Windermere West Coast Properties
Source: OCMLS,MLS#: 26-2197
Facts & features
Interior
Bedrooms & bathrooms
- Bedrooms: 3
- Bathrooms: 2
- Full bathrooms: 2
Primary bedroom
- Description: Entry door to deck
Bedroom 2
- Description: Spacious!
Bedroom 3
- Description: Good sized
Primary bathroom
- Description: Custom tile
Bathroom
- Description: Custom tile
Bonus room
- Description: Utility closet, 2 office closets, mud room, storage, entry door to garage
Bonus room
- Description: Workshop, entry door
Den
- Description: Pellet stove with tile surround
Dining room
- Description: Vaulted ceiling, custom windows
Kitchen
- Description: Entry door to large deck
Living room
- Description: Vaulted ceiling, custom windows, stone chimney, pellet stove
Heating
- Electric
Cooling
- Central Air
Appliances
- Included: Dishwasher, Electric Cooktop, Microwave, Refrigerator, Range Hood, Water Heater, Built-In Electric Oven
- Laundry: Laundry Closet, Electric Dryer Hookup, Main Level, Washer Hookup
Features
- Double Vanity, Eat-in Kitchen, Dual Closets, Open Floorplan, Pantry, Storage, Hand-held Shower Head, Vaulted Ceiling(s), Ceiling Fan(s), Track Lighting
- Flooring: Carpet, Concrete, Tile, Vinyl
- Windows: Double Pane Windows, Skylight(s), Vinyl Frames, Blinds
- Basement: Daylight,Exterior Entry
- Number of fireplaces: 2
- Fireplace features: Pellet Stove
Interior area
- Total structure area: 2,799
- Total interior livable area: 2,799 sqft
- Finished area above ground: 1,558
- Finished area below ground: 952
Property
Parking
- Total spaces: 2
- Parking features: Additional Parking, Attached Garage, Driveway, Off Street, Paved, RV Access/Parking
- Garage spaces: 2
Features
- Levels: Two
- Stories: 2
- Patio & porch: Deck, Wrap Around Deck
- Exterior features: Lighting, Private Yard, RV Hookup
- Fencing: None
- Has view: Yes
- View description: Valley, Forest
Lot
- Size: 0.64 Acres
- Features: City Lot, Irregular Lot, Level, Private, Secluded, Wooded, Sloped
Details
- Parcel number: 111008CC0640000
- Zoning description: R-G Residential, General
- Special conditions: Standard
- Other equipment: None
Construction
Type & style
- Home type: SingleFamily
- Architectural style: Contemporary
- Property subtype: Single Family Residence
Materials
- Vinyl Siding
- Foundation: Concrete Perimeter, Pillar/Post/Pier
- Roof: Composition
Condition
- New construction: No
- Year built: 1979
- Major remodel year: 1999
Utilities & green energy
- Sewer: Public Sewer
- Water: Public
- Utilities for property: Electricity Connected, Sewer Connected, Underground Utilities, Water Connected
Community & HOA
Community
- Security: Carbon Monoxide Detector(s), Smoke Detector(s)
- Subdivision: Graham's - Toledo
HOA
- Has HOA: No
Location
- Region: Toledo
Financial & listing details
- Price per square foot: $228/sqft
- Tax assessed value: $719,710
- Annual tax amount: $5,338
- Date on market: 8/8/2026
- Listing terms: Cash,Conventional
- Electric utility on property: Yes
- Road surface type: Paved
Estimated market value
$618,600
$588,000 - $650,000
$2,599/mo
Price history
| Date | Event | Price |
|---|---|---|
| 8/8/2026 | Listed for sale | $638,400+97%$228/sqft |
Source:  OCMLS #26-2197 Report a problem OCMLS #26-2197 Report a problem | ||
| 2/15/2019 | Sold | $324,000-7.4%$116/sqft |
Source: OCMLS #LC-85714 Report a problem | ||
| 2/15/2019 | Listed for sale | $349,900$125/sqft |
Source: HomeSmart Realty Group #736427 Report a problem | ||
| 1/15/2019 | Pending sale | $349,900$125/sqft |
Source: HomeSmart Realty Group #736427 Report a problem | ||
| 10/26/2018 | Listed for sale | $349,900$125/sqft |
Source: HomeSmart Realty Group #736427 Report a problem | ||
| 10/18/2018 | Pending sale | $349,900$125/sqft |
Source: HomeSmart Realty Group #18-1933 Report a problem | ||
| 7/14/2018 | Listed for sale | $349,900$125/sqft |
Source: HomeSmart Realty Group #18-1933 Report a problem | ||
Public tax history
| Year | Property taxes | Tax assessment |
|---|---|---|
| 2025 | $5,178 +5% | $336,850 +3% |
| 2024 | $4,932 +0.8% | $327,040 +3% |
| 2023 | $4,891 +3.1% | $317,520 +3% |
| 2022 | $4,744 -0.5% | $308,280 +3% |
| 2021 | $4,768 +5.3% | $299,310 +3% |
| 2020 | $4,526 | $290,600 +3% |
| 2019 | -- | $282,140 +3% |
| 2018 | $4,402 | $273,930 +3% |
| 2017 | $4,402 +11.7% | $265,960 +3% |
| 2016 | $3,939 | $258,220 +3% |
| 2015 | $3,939 +6.1% | $250,700 +3% |
| 2014 | $3,713 | $243,400 +3% |
| 2013 | $3,713 +5.3% | $236,320 +3% |
| 2012 | $3,524 +2.6% | $229,440 +3% |
| 2011 | $3,434 +2.8% | $222,760 |
| 2010 | $3,340 +3.4% | $222,760 +6.1% |
| 2009 | $3,230 +2.8% | $209,990 |
| 2008 | $3,142 +3.2% | $209,990 +6.1% |
| 2007 | $3,045 | $197,950 |
Find assessor info on the county website
Monthly payment
Est. payment
Payment breakdown
Explore the cost of this home by adjusting the details. Changes won't be saved.Climate risks
Neighborhood: 97391
Similar homes
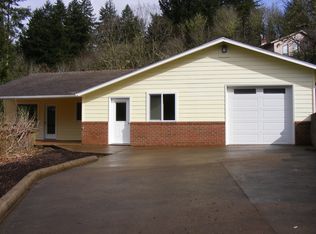
- $599,0004 bd3 ba2.7k sqft1484 Yasek Loop, Toledo, OR 97391For Sale
 MLS ID #26-2362, Brodie Becksted, Eco Real Estate Solutions. OCMLS
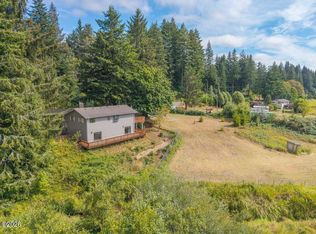
 - $619,0004 bd3 ba3k sqft540 NW Westwood Ter, Toledo, OR 97391For Sale
 MLS ID #26-1457, Freddy M Saxton, Advantage Real Estate. OCMLS
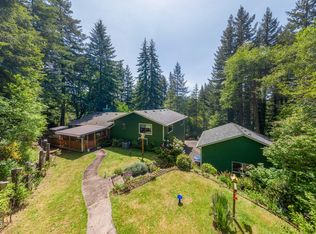
 - $499,0004 bd3 ba1.8k sqft457 NW 12th Pl, Toledo, OR 97391For Sale
 MLS ID #26-2401, Brodie Becksted, Eco Real Estate Solutions. OCMLS
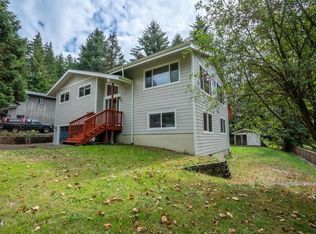
 - $525,0003 bd3 ba2.1k sqft545 NW Sunset Blvd, Toledo, OR 97391For Sale
 MLS ID #26-2233, Kylie Lynch, Premiere Property Group, LLC (Newport). OCMLS
 - $639,0004 bd3 ba3.6k sqft1268 N Nye St, Toledo, OR 97391For SaleMLS ID #26-764, April J Munoz-Valladolid, Coldwell Banker Professional Group - Newport. OCMLS
- $749,9003 bd2 ba2.1k sqft45 Olalla Rd, Toledo, OR 97391For SaleMLS ID #26-2062, Sandra D Matthews, Realty One Group At The Beach, Newport. OCMLS
- $685,0004 bd3 ba3k sqft84 Olalla Pl, Toledo, OR 97391For SaleMLS ID #26-426, Deanna Christine Watkins, Windermere West Coast Properties. OCMLS
- $380,0003 bd2 ba1.6k sqft1115 NE Canyon Dr, Toledo, OR 97391For SaleMLS ID #26-2143, Deanna Christine Watkins, Windermere West Coast Properties. OCMLS
- $395,0004 bd3 ba2.1k sqft333 SE Olson Rd, Toledo, OR 97391For SaleMLS ID #26-1750, Nickolas J Dyer, Premiere Property Group, LLC (Newport). OCMLS
- $414,9003 bd2 ba1.5k sqft654 NE 8th Pl, Toledo, OR 97391For SaleMLS ID #26-1530, Richard Barry Sams, Sams Realty. OCMLS
- $399,0003 bd3 ba1.6k sqft254 SE 2nd St, Toledo, OR 97391For SaleMLS ID #26-1646, Katherine Scarlett Kier, Advantage Real Estate. OCMLS
- $473,0004 bd2 ba1.5k sqft1625 SE Hillvale Ln, Toledo, OR 97391For SaleMLS ID #26-1165, Michael Kessinger, Premiere Property Group, LLC (Newport). OCMLS
- $449,9003 bd2 ba1.6k sqft1318 SE Maple St, Toledo, OR 97391For SaleMLS ID #26-1111, Tina Molina, Premiere Property Group, LLC (Newport). OCMLS
- $395,0003 bd2 ba1.6k sqft1535 SE Alder Lane Dr, Toledo, OR 97391For SaleMLS ID #26-1626, Hannah Katz, Coldwell Banker Professional Group - Lincoln City. OCMLS
- $649,0004 bd3 ba2.5k sqft4067 SW Fehrenbacher Dr, Waldport, OR 97394For SaleMLS ID #26-2183, Richard Hoffman, Emerald Coast Realty - Waldport. OCMLS
- $769,0003 bd2 ba2.4k sqft3823 Yaquina Bay Rd, Newport, OR 97365For SaleMLS ID #26-580, Stacey Clendenin, MORE Realty. OCMLS
- $599,0003 bd2 ba1.7k sqft168 SE 127th Dr, South Beach, OR 97366For SaleMLS ID #26-1585, Connie Whaley, Martek Real Estate. OCMLS
- $540,0003 bd2 ba1.7k sqft716 SW Darcy Ave, Siletz, OR 97380For SaleMLS ID #26-979, Tina Molina, Premiere Property Group, LLC (Newport). OCMLS
