Skip main navigation
Active
  • Price cut: $5K (5/6)
    $445,000

    820 NE Cochran Ave, Gresham, OR 97030

    3beds
    1,633sqft
    : 
    Loading
    Get pre-qualified
    Residential, Single Family Residence
    Built in 1978
    8,276 Square Feet Lot
    $-- Zestimate®
    $273/sqft
    $-- HOA

    What's special

    Two-car garageSingle-level ranchUpdated flooringSpacious corner lotExtended drivewayLight filled homeNewer roof
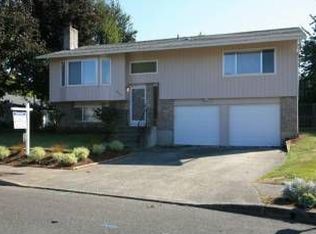
    Welcome home to this charming and well maintained single-level ranch situated on a spacious corner lot. This light filled home offers a spacious and functional layout with multiple living areas, updated flooring (2025), newer roof (2015), newer water heater (2019) and large windows that fill the space with natural light. Enjoy a cozy brick fireplace in the family room, a bright kitchen with ample cabinet and counter space, and a dining area that flows seamlessly for entertainment. The primary bedroom offers a comfortable retreat with its own ensuite bathroom and generous closet. Two additional bedrooms provide flexibility for family, guests, or a dedicated home office space. Step outside to a private, spacious fully fenced backyard with a patio perfect for relaxing, gardening, or hosting gatherings. With a two-car garage, extended driveway, and a convenient location near parks, schools, shopping, and transit, this home combines comfort, convenience, and potential. Don’t miss your chance to make it yours.
    127 days
    |
    1,132
    |
    61
    |

    Zillow last checked:

    Listing updated:

    Listed by:

    Jacob Doyle Jacob@worksrealestate.co,

    Works Real Estate

    Source: RMLS (OR),MLS#: 564276950MLS Logo

    Loading...

      Facts & features

      Interior

      Bedrooms & bathrooms
      • Bedrooms: 3
      • Bathrooms: 2
      • Full bathrooms: 2
      • Main level bathrooms: 2
      Rooms
      • Room types: Bonus Room, Laundry, Bedroom 2, Bedroom 3, Dining Room, Family Room, Kitchen, Living Room, Primary Bedroom
      Primary bedroom
      • Features: Ceiling Fan, Laminate Flooring, Shower
      • Level: Main
      Bedroom 2
      • Features: Ceiling Fan, Laminate Flooring
      • Level: Main
      Bedroom 3
      • Features: Ceiling Fan, Laminate Flooring
      • Level: Main
      Dining room
      • Features: Ceiling Fan, Sliding Doors, Tile Floor
      • Level: Main
      Family room
      • Features: Ceiling Fan, Fireplace, Laminate Flooring
      • Level: Main
      Kitchen
      • Features: Coved, Eat Bar, Double Sinks, Tile Floor
      • Level: Main
      Heating
      • Forced Air, Fireplace(s)
      Cooling
      • Central Air
      Appliances
      • Included: Dishwasher, Disposal, Free-Standing Range, Free-Standing Refrigerator, Range Hood, Washer/Dryer, Electric Water Heater
      • Laundry: Laundry Room
      Features
      • Ceiling Fan(s), Vaulted Ceiling(s), Coved, Eat Bar, Double Vanity, Shower, Pantry, Tile
      • Flooring: Laminate, Tile, Vinyl
      • Doors: Sliding Doors
      • Windows: Double Pane Windows, Vinyl Frames
      • Basement: Crawl Space
      • Number of fireplaces: 1
      • Fireplace features: Wood Burning
      Interior area
      • Total structure area: 1,633
      • Total interior livable area: 1,633 sqft

      Property

      Parking
      • Total spaces: 2
      • Parking features: Driveway, On Street, Garage Door Opener, Attached
      • Attached garage spaces: 2
      • Has uncovered spaces: Yes
      Accessibility
      • Accessibility features: Garage On Main, Ground Level, One Level, Utility Room On Main, Accessibility
      Features
      • Levels: One
      • Stories: 1
      • Patio & porch: Patio, Porch
      • Exterior features: Yard
      • Fencing: Fenced
      Lot
      • Size: 8,276 Square Feet
      • Features: Corner Lot, Level, SqFt 7000 to 9999
      Details
      • Additional structures: ToolShed
      • Parcel number: R296789
      • Zoning: LDR-7

      Construction

      Type & style
      • Home type: SingleFamily
      • Architectural style: Ranch
      • Property subtype: Residential, Single Family Residence
      Materials
      • Vinyl Siding
      • Foundation: Concrete Perimeter
      • Roof: Composition
      Condition
      • Resale
      • New construction: No
      • Year built: 1978

      Utilities & green energy

      • Sewer: Public Sewer
      • Water: Public

      Community & HOA

      Community
      • Security: Entry
      • Subdivision: Village Squire
      HOA
      • Has HOA: No
      Location
      • Region: Gresham

      Financial & listing details

      • Price per square foot: $273/sqft
      • Tax assessed value: $437,720
      • Annual tax amount: $4,853
      • Date on market: 3/5/2026
      • Listing terms: Cash,Conventional,FHA,VA Loan
      • Road surface type: Paved

        Estimated market value

        Not available

        Estimated sales range

        Not available

        Not available

        Price history

        DateEventPrice
        6/17/2026Listed for sale$445,000$273/sqft
        Source: RMLS (OR) #564276950 Report a problem
        5/28/2026Pending sale$445,000$273/sqft
        Source: RMLS (OR) #564276950 Report a problem
        5/6/2026Price change$445,000-1.1%$273/sqft
        Source: RMLS (OR) #564276950 Report a problem
        4/7/2026Listed for sale$450,000$276/sqft
        Source: RMLS (OR) #564276950 Report a problem
        3/18/2026Pending sale$450,000$276/sqft
        Source: RMLS (OR) #564276950 Report a problem
        3/6/2026Listed for sale$450,000-10.7%$276/sqft
        Source: RMLS (OR) #564276950 Report a problem
        12/24/2023Listing removed--
        Source: Owner Report a problem
        12/12/2023Listed for sale$504,000+129.1%$309/sqft
        Source: Owner Report a problem
        9/5/2008Sold$220,000-8.3%$135/sqft
        Source: Public Record Report a problem
        8/29/2008Listed for sale$239,900$147/sqft
        Source: NCI #8080502 Report a problem

        Public tax history

        YearProperty taxesTax assessment
        2025$4,854 +4.5%$238,530 +3%
        2024$4,647 +9.8%$231,590 +3%
        2023$4,233 +2.9%$224,850 +3%
        2022$4,115 +2.6%$218,310 +3%
        2021$4,012 +6.3%$211,960 +3%
        2020$3,775 +2.7%$205,790 +3%
        2019$3,676 $199,800 +3%
        2018$3,676 +4.9%$193,990 +3%
        2017$3,505 +18.2%$188,340 +3%
        2016$2,965 $182,860 +3%
        2015$2,965 +2.2%$177,540 +3%
        2014$2,901 +7.7%$172,370 +3%
        2013$2,693 +15%$167,350 +12.3%
        2012$2,342 -9.1%$148,960 -8.3%
        2011$2,576 +0.8%$162,480 +3%
        2010$2,556 +2.5%$157,750 +3%
        2009$2,492 +2.6%$153,160 +3%
        2008$2,429 -2.4%$148,700 +3%
        2007$2,489 +2.8%$144,370 +3%
        2006$2,421 +4%$140,170 +3%
        2005$2,328 +1.1%$136,090 +3%
        2004$2,303 +3.9%$132,130 +3%
        2003$2,216 +2.3%$128,290 +3%
        2002$2,166 +8.6%$124,560 +6.1%
        2000$1,995 $117,420
        Find assessor info on the county website

        Monthly payment

        Est. payment

        Payment breakdown

        Explore the cost of this home by adjusting the details. Changes won't be saved.
        All calculations are estimates and provided by Zillow, Inc. for informational purposes only. Actual amounts may vary.
        HOA fees may include property taxes on listings classified as Co-Ops. Contact the listing agent and/or owner for fee details.
        Mortgage interest rates are dependent on a number of factors, including credit score, down payment, and repayment length. Interest rate data provided by Zillow Group Marketplace, Inc. as of 1/1/1970 from various mortgage lenders with which we have lead or other similar arrangements; the Estimated Payment is an average of those rates.
        See how much you could borrow to make a competitive offer.

        Climate risks

        Neighborhood: Powell Valley

        Getting around

        63 / 100
        Somewhat Walkable
        50 / 100
        Good Transit
        68 / 100
        Bikeable

        Nearby schools

        GreatSchools rating
        Schools provided by the listing agent
        • Elementary: Hall
        • Middle: Gordon Russell
        • High: Sam Barlow

        Source: RMLS (OR). This data may not be complete. We recommend contacting the local school district to confirm school assignments for this home.

        A local agent can set up tours, give advice and negotiate with sellers.

        Browse local experts

        Similar homes