Skip main navigation
Sold for $1,400,000
  • $1,400,000

    820 Neon Forest Cir, Longmont, CO 80504

    3beds
    3,447sqft
    Single Family Residence
    Built in 1999
    4,909 Square Feet Lot
    $1,313,600 Zestimate®
    $406/sqft
    $3,326 Estimated rent

    Home value

    $1,313,600

    $1.23M - $1.38M

    $3,326/mo

    Zestimate® history
    Loading
    Loading...

    Owner options

    List your home for rent

    $3,326/mo

    Rent Zestimate®

    Find your next renter with Zillow Rental Manager. Plus, with online applications, you can quickly screen prospective tenants – for free.

    Learn more

    $3,326/mo

    Rent Zestimate®

    Refinance and save

    $6,637/mo

    Est. payment

    Refinancing to a lower rate could help reduce your monthly payments and save thousands over the life of the loan.

    See today's rates

    $6,637/mo

    Est. payment

    Explore your selling options

    Work with a Zillow partner agent

    Leverage their expertise and Zillow's premium Showcase listings to get your home seen by more buyers.

    Get started

    List with your own agent

    Get your home in front of millions of buyers by listing it on Zillow.

    Learn how to do it

    Sell it yourself

    Take full control of how buyers see your home on Zillow by listing For Sale by Owner (FSBO).

    List your home

    What's special

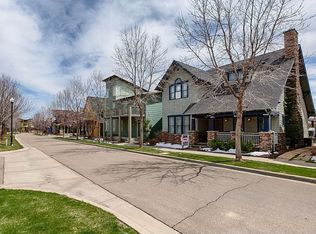
    Classic Bungalow nestled in the heart of Prospect. From the moment you enter the elegant foyer, this home exudes quality & craftsmanship. The spacious living room features hardwood floors, wainscoting, 8" baseboards, crown molding & a slate fireplace surround. The open plan gracefully flows from kitchen to dining room to outdoor deck & patio, perfect for gathering with family & friends. You'll love the updated kitchen with professional grade appliances, large granite island and Kohler farmhouse sink. A full bath on the main floor, adjacent to a bright & sunny office, could easily sub as a bedroom if needed. Upstairs you'll find a primary suite, recently updated including radiant heat flooring in the bath. 2 addt'l bedrooms, bath & laundry upstairs make this home sing. The unfinished carriage house is ready to be finished to provide rental income or private retreat for guest. Walk to restaurants, gym, beer garden, Dr's offices, salon, spa, pilates & more. THIS IS THE GOOD LIFE.

    Zillow last checked:

    Listing updated:

    Listed by:

    Suzy Williamson 303-651-3939,

    RE/MAX Alliance-Longmont

    Bought with:

    Christopher Martinez, 100040919

    RE/MAX Alliance-Longmont

    Source: IRES as distributed by MLS GRID,MLS#: 1003966MLS Logo

    Facts & features

    Interior

    Bedrooms & bathrooms
    • Bedrooms: 3
    • Bathrooms: 3
    • Full bathrooms: 2
    • 3/4 bathrooms: 1
    • Main level bathrooms: 1
    Primary bedroom
    • Description: Carpet
    • Features: 3/4 Primary Bath
    • Level: Upper
    • Area: 195 Square Feet
    • Dimensions: 13 x 15
    Bedroom 2
    • Description: Carpet
    • Level: Upper
    • Area: 132 Square Feet
    • Dimensions: 11 x 12
    Bedroom 3
    • Description: Carpet
    • Level: Upper
    • Area: 132 Square Feet
    • Dimensions: 11 x 12
    Dining room
    • Description: Hardwood
    • Level: Main
    • Area: 169 Square Feet
    • Dimensions: 13 x 13
    Kitchen
    • Description: Hardwood
    • Level: Main
    • Area: 196 Square Feet
    • Dimensions: 14 x 14
    Living room
    • Description: Hardwood
    • Level: Main
    • Area: 304 Square Feet
    • Dimensions: 16 x 19
    Study
    • Description: Hardwood
    • Level: Main
    • Area: 165 Square Feet
    • Dimensions: 11 x 15
    Heating
    • Forced Air
    Appliances
    • Included: Gas Range, Dishwasher, Refrigerator, Bar Fridge, Washer, Dryer, Microwave, Disposal
    Features
    • Separate Dining Room, Cathedral Ceiling(s), Pantry, Walk-In Closet(s), Kitchen Island, High Ceilings, Crown Molding
    • Flooring: Wood
    • Windows: Window Coverings, Wood Frames
    • Basement: Full,Unfinished,Retrofit for Radon,Radon Unknown
    • Has fireplace: Yes
    • Fireplace features: Gas, Living Room
    Interior area
    • Total structure area: 2,450
    • Total interior livable area: 3,447 sqft
    • Finished area above ground: 2,450

    Property

    Parking
    • Total spaces: 2
    • Parking features: Garage Door Opener
    • Garage spaces: 2
    • Details: Detached
    Features
    • Levels: Two
    • Stories: 2
    • Patio & porch: Patio, Deck
    • Exterior features: Sprinkler System
    • Fencing: Fenced,Wood
    Lot
    • Size: 4,909 Square Feet
    Details
    • Additional structures: Carriage House
    • Parcel number: R0141177
    • Zoning: PUD
    • Special conditions: Private Owner

    Construction

    Type & style
    • Home type: SingleFamily
    • Architectural style: Cottage
    • Property subtype: Single Family Residence
    Materials
    • Stucco
    • Roof: Composition
    Condition
    • New construction: No
    • Year built: 1999

    Utilities & green energy

    • Electric: City Longmont
    • Gas: Xcel Energy
    • Sewer: Public Sewer
    • Water: City
    • Utilities for property: Natural Gas Available, Electricity Available, Cable Available, Satellite Avail, High Speed Avail, Underground Utilities
    Green energy
    • Energy efficient items: Windows, High Efficiency Furnace

    Community & HOA

    Community
    • Features: Park
    • Security: Fire Alarm
    • Subdivision: PROSPECT
    HOA
    • Has HOA: Yes
    • Services included: Snow Removal, Management
    • HOA fee: $100 monthly
    • HOA name: Prospect Owners' Association
    • HOA phone: 303-482-2213
    Location
    • Region: Longmont

    Financial & listing details

    • Price per square foot: $406/sqft
    • Tax assessed value: $1,204,300
    • Annual tax amount: $5,307
    • Date on market: 2/28/2024
    • Listing terms: Cash,Conventional
    • Exclusions: Sonos Mounted Speakers in Living Room, Sonos Sound Bar & Sub Woofer in Living Room. Backyard Metal Yard Art (Mushrooms, Flowers, etc), Mounted Sun on Front Porch & Lizard at Garage Entry, EV Charging Station, Basement Shelving, Seller's Personal Possessions.
    • Electric utility on property: Yes

    Price history

    DateEventPrice
    4/2/2024Sold$1,400,000+7.7%$406/sqft
    Source: IRES as distributed by MLS GRID #1003966 Report a problem
    3/11/2024Pending sale$1,299,500$377/sqft
    Source: REcolorado as distributed by MLS GRID #IR1003966 Report a problem
    3/6/2024Listed for sale$1,299,500+67.7%$377/sqft
    Source: IRES as distributed by MLS GRID #1003966 Report a problem
    7/16/2018Sold$775,000$225/sqft
    Source: IRES as distributed by MLS GRID #852780 Report a problem
    6/9/2018Pending sale$775,000$225/sqft
    Source: RE/MAX ALLIANCE #9359320 Report a problem
    6/8/2018Listed for sale$775,000+36.6%$225/sqft
    Source: RE/MAX ALLIANCE #9359320 Report a problem
    6/16/2006Sold$567,500+42.9%$165/sqft
    Source: Public Record Report a problem
    11/26/1999Sold$397,000$115/sqft
    Source: Public Record Report a problem

    Public tax history

    YearProperty taxesTax assessment
    2025$6,465 +1.4%$75,269 +5.6%
    2024$6,377 +20.2%$71,275 -1%
    2023$5,307 -1.3%$71,967 +34.2%
    2022$5,376 -0.6%$53,633 -2.8%
    2021$5,410 $55,177 -0.9%
    2020$5,410 +5.8%$55,692
    2019$5,114 $55,692 +3.4%
    2018$5,114 $53,842 -9.5%
    2017$5,114 -0.5%$59,525 +10.7%
    2016$5,142 +4.9%$53,794 +47.5%
    2015$4,900 +43.9%$36,465
    2014$3,406 +6.1%$36,465
    2013$3,211 +6.8%$36,465 +5.3%
    2012$3,008 -32.5%$34,625
    2011$4,454 +1.8%--
    2010$4,374 +24%$51,740
    2009$3,528 +23.1%$51,740 +7.1%
    2007$2,865 -1.8%$48,300 +10.4%
    2006$2,919 -7.3%$43,750
    2005$3,149 +1.2%$43,750 -7.8%
    2004$3,113 +2.5%$47,440
    2003$3,036 +10.4%$47,440 +19%
    2002$2,749 $39,860 -89.1%
    2001-- $367,300
    Find assessor info on the county website

    Neighborhood: Pike

    Nearby schools

    GreatSchools rating
    Schools provided by the listing agent
    • Elementary: Burlington
    • Middle: Sunset Middle
    • High: Niwot

    Source: IRES as distributed by MLS GRID. This data may not be complete. We recommend contacting the local school district to confirm school assignments for this home.

    Get a cash offer in 3 minutes
    Find out how much your home could sell for in as little as 3 minutes with a no-obligation cash offer.
    Estimated market value
    $1,313,600
    Get a cash offer in 3 minutes
    Find out how much your home could sell for in as little as 3 minutes with a no-obligation cash offer.
    Estimated market value
    $1,313,600