Absolutely exquisite, fully renovated luxury residence situated on a sprawling 0.8-acre homesite. The breathtaking, resort-inspired backyard has been masterfully designed, featuring a new heated in-ground pool, three expansive decks, a stunning stone patio with firepit, an outdoor kitchen, louvered pergola, sprawling grassy play area, storage shed, and a full privacy fence—creating a truly extraordinary outdoor retreat.
This remarkable home offers the rare convenience of two owners’ suites, including one on the main level and an additional private suite upstairs.
The main level showcases a beautifully appointed gourmet kitchen with granite countertops, a walk-in pantry, premium appliances, and double ovens. Thoughtfully designed for effortless living and entertaining, the open-concept floor plan seamlessly connects the kitchen, dining area, and inviting hearth room highlighted by a stone-surround fireplace, two expansive en-suite bedrooms, a guest bath with exquisite marble floors and walls, and a main floor laundry.
The luxurious 820-square-foot upper-level owner’s retreat features an impressive 200-square-foot walk-in closet and nicely designed ¾ bath.
The lower level offers flexibility and privacy with a family room, a full bathroom and a versatile fourth bedroom ideal for a home office, fitness studio, or guest suite.
Completing the home is an oversized heated four-car garage featuring a built-in conditioned dog kennel with wash station.
Ideally located within the highly sought-after Wayzata School District, this extraordinary property offers an unmatched lifestyle where luxury, comfort, and unforgettable entertaining come together.
Closed
$1,270,000
820 Niagara Ln N, Plymouth, MN 55447
4beds
4,201sqft
Single Family
Built in 1949
0.8 Acres Lot
$1,269,800 Zestimate®
$302/sqft
$5,757 Estimated rent
Home value
$1,269,800
$1.18M - $1.36M
$5,757/mo
Zestimate® history
Owner options
List your home for rent
$5,757/mo
Rent Zestimate®
Find your next renter with Zillow Rental Manager. Plus, with online applications, you can quickly screen prospective tenants – for free.
$5,757/mo
Rent Zestimate®
Refinance and save
$8,088/mo
Est. payment
Refinancing to a lower rate could help reduce your monthly payments and save thousands over the life of the loan.
$8,088/mo
Est. payment
Explore your selling options
Work with a Zillow partner agent
Leverage their expertise and Zillow's premium Showcase listings to get your home seen by more buyers.
Get startedList with your own agent
Get your home in front of millions of buyers by listing it on Zillow.
Learn how to do itSell it yourself
Take full control of how buyers see your home on Zillow by listing For Sale by Owner (FSBO).
List your homeWhat's special
Zillow last checked:
Listing updated:
Listed by:
Rick Brama 952-233-0125,
Keller Williams Premier Realty Lake Minnetonka
Bought with:
Aaron R Lowe
Compass
Source: NorthstarMLS as distributed by MLS GRID,MLS#: 7067286
Facts & features
Interior
Bedrooms & bathrooms
- Bedrooms: 4
- Bathrooms: 5
- Full bathrooms: 2
- 3/4 bathrooms: 2
- 1/2 bathrooms: 1
Bedroom
- Level: Main
- Area: 209 Square Feet
- Dimensions: 11 X 19
Bedroom 2
- Level: Main
- Area: 198 Square Feet
- Dimensions: 11 X 18
Bedroom 3
- Level: Upper
- Area: 621 Square Feet
- Dimensions: 23 X 27
Bedroom 4
- Level: Lower
- Area: 130 Square Feet
- Dimensions: 10 X 13
Deck
- Level: Main
- Area: 1012 Square Feet
- Dimensions: 23 X 44
Deck
- Level: Main
- Area: 504 Square Feet
- Dimensions: 18 X 28
Dining room
- Level: Main
- Area: 187 Square Feet
- Dimensions: 11 X 17
Family room
- Level: Lower
- Area: 352 Square Feet
- Dimensions: 16 X 22
Foyer
- Level: Main
- Area: 112 Square Feet
- Dimensions: 8 X 14
Garage
- Level: Main
- Area: 1080 Square Feet
- Dimensions: 30 X 36
Hearth room
- Level: Main
- Area: 198 Square Feet
- Dimensions: 9 X 22
Kitchen
- Level: Main
- Area: 247 Square Feet
- Dimensions: 13 X 19
Laundry
- Level: Main
- Area: 45 Square Feet
- Dimensions: 6 X 7.5
Living room
- Level: Main
- Area: 391 Square Feet
- Dimensions: 17 X 23
Other
- Level: Main
Patio
- Level: Main
- Area: 644 Square Feet
- Dimensions: 23 X 28
Sitting room
- Level: Upper
- Area: 157.5 Square Feet
- Dimensions: 10.5x15
Walk in closet
- Level: Upper
- Area: 207 Square Feet
- Dimensions: 9 X 23
Heating
- Forced Air, Humidifier
Cooling
- Central Air
Appliances
- Included: Cooktop, Dishwasher, Disposal, Double Oven, Exhaust Fan, Freezer, Humidifier, Water Filtration System, Water Osmosis System, Microwave, Range, Refrigerator, Stainless Steel Appliance(s), Wall Oven, Water Softener Owned
- Laundry: Laundry Room, Main Level
Features
- Basement: Block,Finished,Full,Sump Basket,Sump Pump,Tile Shower
- Number of fireplaces: 1
- Fireplace features: Family Room, Gas, Stone
Interior area
- Total structure area: 5,662
- Total interior livable area: 4,201 sqft
- Finished area above ground: 3,404
- Finished area below ground: 797
Property
Parking
- Total spaces: 4
- Parking features: Attached, Concrete, Floor Drain, Garage Door Opener, Heated Garage, Tandem Garage
- Attached garage spaces: 4
- Has uncovered spaces: Yes
- Details: Garage Dimensions (36 X 30)
Accessibility
- Accessibility features: None
Features
- Levels: Two
- Stories: 2
- Patio & porch: Composite Decking, Covered, Deck, Front Porch, Patio, Porch, Rear Porch
- Has private pool: Yes
- Pool features: In Ground, Heated, Outdoor Pool
- Fencing: Full,Privacy,Vinyl
Lot
- Size: 0.8 Acres
- Dimensions: 96 x 36 x 88 x 66 x 39 x 186 x 19
- Features: Tree Coverage - Medium
Details
- Additional structures: Storage Shed
- Foundation area: 2258
- Parcel number: 3311822130017
- Zoning description: Residential-Single Family
Construction
Type & style
- Home type: SingleFamily
- Property subtype: Single Family
Materials
- Roof: Age Over 8 Years,Asphalt,Pitched
Condition
- New construction: No
- Year built: 1949
Utilities & green energy
- Gas: Natural Gas
- Sewer: City Sewer/Connected
- Water: City Water/Connected
Community & HOA
Community
- Subdivision: Christiansens Parkers Lake 3rd
HOA
- Has HOA: No
Location
- Region: Plymouth
Financial & listing details
- Price per square foot: $302/sqft
- Tax assessed value: $1,085,100
- Annual tax amount: $12,415
- Date on market: 5/29/2026
- Cumulative days on market: 3 days
Price history
| Date | Event | Price |
|---|---|---|
| 7/2/2026 | Sold | $1,270,000+1.6%$302/sqft |
Source:  NorthstarMLS as distributed by MLS GRID #7067286 Report a problem NorthstarMLS as distributed by MLS GRID #7067286 Report a problem | ||
| 6/12/2026 | Pending sale | $1,250,000$298/sqft |
Source: NorthstarMLS as distributed by MLS GRID #7067286 Report a problem | ||
| 6/8/2026 | Listing removed | $1,250,000$298/sqft |
Source: NorthstarMLS as distributed by MLS GRID #7067286 Report a problem | ||
| 6/5/2026 | Listed for sale | $1,250,000+61.7%$298/sqft |
Source: NorthstarMLS as distributed by MLS GRID #7067286 Report a problem | ||
| 12/30/2019 | Sold | $773,000-3.3%$184/sqft |
Source: NorthstarMLS as distributed by MLS GRID #5253842 Report a problem | ||
| 12/16/2019 | Pending sale | $799,000$190/sqft |
Source: Engel & V�lkers Minneapolis Lake Minnetonka #5253842 Report a problem | ||
| 11/22/2019 | Listed for sale | $799,000+36.6%$190/sqft |
Source: Engel & Volkers Lake Minnetonka #5253842 Report a problem | ||
| 6/10/2019 | Sold | $585,000+141.7%$139/sqft |
Source: Public Record Report a problem | ||
| 8/10/2004 | Sold | $242,000+28.7%$58/sqft |
Source: Public Record Report a problem | ||
| 11/3/2000 | Sold | $188,000$45/sqft |
Source: Public Record Report a problem | ||
Public tax history
| Year | Property taxes | Tax assessment |
|---|---|---|
| 2025 | $13,209 +6.4% | $1,085,100 +2.4% |
| 2024 | $12,415 +5.9% | $1,059,400 +1.4% |
| 2023 | $11,723 +9.8% | $1,044,800 +7.2% |
| 2022 | $10,681 +5.9% | $975,000 +21.4% |
| 2021 | $10,089 +49.7% | $803,000 +4.6% |
| 2020 | $6,741 -33.2% | $768,000 +45.5% |
| 2019 | $10,089 +49.7% | $528,000 -7.2% |
| 2018 | $6,741 +28.6% | $569,000 +57.2% |
| 2017 | $5,241 +0.5% | $362,000 |
| 2016 | $5,213 -2.9% | $362,000 +5.4% |
| 2015 | $5,369 +2.6% | $343,400 -0.6% |
| 2014 | $5,234 -1.1% | $345,600 +4.3% |
| 2013 | $5,292 +14.3% | $331,200 -6.4% |
| 2012 | $4,631 +5.3% | $353,900 +0.1% |
| 2011 | $4,400 +2.5% | $353,400 -3.8% |
| 2010 | $4,291 +7.4% | $367,500 +1.9% |
| 2009 | $3,994 +55.9% | $360,800 +50.1% |
| 2006 | $2,562 +19.3% | $240,300 +14.4% |
| 2005 | $2,148 +10.5% | $210,100 +15% |
| 2004 | $1,945 +10.1% | $182,700 +11.9% |
| 2002 | $1,767 -34.8% | $163,200 |
| 2001 | $2,707 | -- |
Find assessor info on the county website
Neighborhood: 55447
Nearby homes
- $1,574,7005 bd3 ba6.3k sqft810 Niagara Ln N, Plymouth, MN 55447Off Market

- $1,049,8004 bd2 ba2.2k sqft815 Lanewood Ln N, Plymouth, MN 55447Off Market

- $420,0004 bd2 ba2.1k sqft835 Niagara Ln N, Plymouth, MN 55447Sold
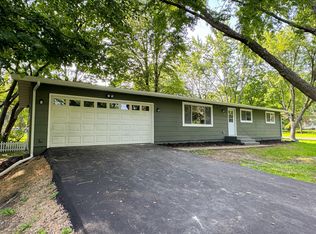
- $300,0003 bd1 ba1.1k sqft815 Niagara Ln N, Plymouth, MN 55447Off Market
- $1,392,0006 bd7 ba7.8k sqft15040 9th Ave N, Plymouth, MN 55447Sold
- $1,082,0000.55 Acres805 Lanewood Ln N, Plymouth, MN 55447Off Market
- $572,3004 bd2 ba2.4k sqft15020 9th Ave N, Plymouth, MN 55447Off Market
- $1,110,7005 bd5 ba3.6k sqft720 Niagara Ln N, Plymouth, MN 55447Off Market
Nearby schools
GreatSchools rating
- 8/10Birchview Elementary SchoolGrades: K-5Distance: 0.5 mi
- 9/10Wayzata Central Middle SchoolGrades: 6-8Distance: 0.8 mi
- 10/10Wayzata High SchoolGrades: 9-12Distance: 4.4 mi
Get a cash offer in 3 minutes
Find out how much your home could sell for in as little as 3 minutes with a no-obligation cash offer.
Estimated market value
$1,269,800
Get a cash offer in 3 minutes
Find out how much your home could sell for in as little as 3 minutes with a no-obligation cash offer.
Estimated market value
$1,269,800
- Minnesota
- Hennepin County
- Plymouth
- 55447
- 820 Niagara Ln N
Nearby cities
Nearby zip codes
Other Plymouth Topics
