Come and discover 820 Nolan! This gorgeous piece in the heart of Dignowity Hill Historic District was completely and elegantly renovated ready for move in! As you drive in enjoy the fresh ocean blue facade and complementing mauve door with newly paved driveway, sidewalk and newly sodded grass. You will love everything about this home from front to back, a new front porch deck and railings for you to unwind are only glimpse of the beauty to come inside. High original restored wood ceilings in living areas, new drywalls & insulation, fresh paint, new HVAC, new A/C vents, new spray foam insulation in the attic will let you enjoy warm winters and fresh summers. Also, this home features new plumbing, new electrical, new sewer pipeline and new back patio concrete pad. Excellent natural lighting emanates across wood floored rooms through large period windows. A buyers' dream kitchen with new custom white shaker cabinets (Lazy Susan, Doble trash bin pull out cabinet) quartz countertops, soft close cabinets, deep SS sink, a new SS glass stove top/oven, a new SS DW with white subway backsplash are timeless! The opulent white ocean marble floors in bathrooms, subway marble walk in showers (completely enclosed glass door in master shower and glass doorless in additional bathroom) and master walk-in closet are a perfect design and sophisticated touch for this historic home. The Laundry room includes new W/D connections, new shaker cabinet, new electric water heater and a small size pet wash station perfect for that other member of the family. Come see this gorgeous masterpiece!
Sold
Price Unknown
820 Nolan St, San Antonio, TX 78202
3beds
1,527sqft
Single Family Residence
Built in 1880
7,405 Square Feet Lot
$383,100 Zestimate®
$--/sqft
$4,663 Estimated rent
Home value
$383,100
$356,000 - $410,000
$4,663/mo
Zestimate® history
Owner options
List your home for rent
$4,663/mo
Rent Zestimate®
Find your next renter with Zillow Rental Manager. Plus, with online applications, you can quickly screen prospective tenants – for free.
$4,663/mo
Rent Zestimate®
Refinance and save
Refinancing to a lower rate could help reduce your monthly payments and save thousands over the life of the loan.
Explore your selling options
Work with a Zillow partner agent
Leverage their expertise and Zillow's premium Showcase listings to get your home seen by more buyers.
Get startedList with your own agent
Get your home in front of millions of buyers by listing it on Zillow.
Learn how to do itSell it yourself
Take full control of how buyers see your home on Zillow by listing For Sale by Owner (FSBO).
List your homeWhat's special
Zillow last checked:
Listing updated:
Listed by:
Silvana Scacchi TREC #815869 (786) 344-7073,
White Line Realty LLC
Source: LERA MLS,MLS#: 1742327
Facts & features
Interior
Bedrooms & bathrooms
- Bedrooms: 3
- Bathrooms: 2
- Full bathrooms: 2
Primary bedroom
- Features: Walk-In Closet(s), Ceiling Fan(s), Full Bath
- Area: 144
- Dimensions: 12 x 12
Bedroom 2
- Area: 135
- Dimensions: 15 x 9
Bedroom 3
- Area: 143
- Dimensions: 11 x 13
Primary bathroom
- Features: Shower Only, Double Vanity
- Area: 63
- Dimensions: 7 x 9
Kitchen
- Area: 156
- Dimensions: 12 x 13
Living room
- Area: 286
- Dimensions: 13 x 22
Heating
- Central, Electric
Cooling
- Ceiling Fan(s), Central Air
Appliances
- Included: Self Cleaning Oven, Range, Disposal, Dishwasher, Plumbed For Ice Maker, Vented Exhaust Fan, Electric Water Heater, ENERGY STAR Qualified Appliances
- Laundry: Main Level, Laundry Room, Washer Hookup, Dryer Connection
Features
- One Living Area, Eat-in Kitchen, Utility Room Inside, 1st Floor Lvl/No Steps, High Ceilings, Open Floorplan, All Bedrooms Downstairs, Walk-In Closet(s), Master Downstairs, Ceiling Fan(s), Solid Counter Tops, Custom Cabinets
- Flooring: Ceramic Tile, Marble, Wood
- Attic: Access Only,Pull Down Stairs,Storage Only
- Has fireplace: No
- Fireplace features: Not Applicable
Interior area
- Total structure area: 1,527
- Total interior livable area: 1,527 sqft
Property
Parking
- Parking features: None, Pad Only (Off Street)
Features
- Levels: One
- Stories: 1
- Patio & porch: Patio, Deck
- Exterior features: Rain Gutters
- Pool features: None
- Fencing: Chain Link
Lot
- Size: 7,405 Square Feet
- Features: Curbs, Street Gutters, Sidewalks, Streetlights
- Residential vegetation: Mature Trees
Details
- Parcel number: 005630070040
Construction
Type & style
- Home type: SingleFamily
- Property subtype: Single Family Residence
Materials
- Siding, Foam Insulation
- Roof: Metal
Condition
- As-Is,Pre-Owned
- New construction: No
- Year built: 1880
Utilities & green energy
- Electric: CPS
- Gas: CPS
- Sewer: SAWS
- Water: SAWS
- Utilities for property: City Garbage service
Community & HOA
Community
- Features: Playground, Historic District
- Security: Smoke Detector(s)
- Subdivision: Dignowity Hill Hist Dist
Location
- Region: San Antonio
Financial & listing details
- Tax assessed value: $334,590
- Annual tax amount: $6,478
- Date on market: 9/11/2025
- Cumulative days on market: 139 days
- Listing terms: Conventional,FHA,VA Loan,Cash
- Road surface type: Paved, Asphalt
Price history
| Date | Event | Price |
|---|---|---|
| 5/24/2024 | Sold | -- |
Source:  LERA MLS #1742327 Report a problem LERA MLS #1742327 Report a problem | ||
| 5/24/2024 | Pending sale | $419,000$274/sqft |
Source: LERA MLS #1742327 Report a problem | ||
| 5/4/2024 | Contingent | $419,000$274/sqft |
Source: LERA MLS #1742327 Report a problem | ||
| 3/26/2024 | Price change | $419,000-2.3%$274/sqft |
Source: LERA MLS #1742327 Report a problem | ||
| 2/26/2024 | Price change | $429,000-4.4%$281/sqft |
Source: LERA MLS #1742327 Report a problem | ||
| 2/16/2024 | Price change | $448,900-0.2%$294/sqft |
Source: LERA MLS #1742327 Report a problem | ||
| 2/7/2024 | Price change | $449,900-2.2%$295/sqft |
Source: LERA MLS #1742327 Report a problem | ||
| 1/4/2024 | Listed for sale | $459,900$301/sqft |
Source: LERA MLS #1742327 Report a problem | ||
| 3/23/2021 | Sold | -- |
Source: Agent Provided Report a problem | ||
Public tax history
| Year | Property taxes | Tax assessment |
|---|---|---|
| 2025 | $5,732 -32.7% | $334,590 -4.1% |
| 2024 | $8,511 +31.4% | $348,790 +34.2% |
| 2023 | $6,479 +12.2% | $259,900 +22% |
| 2022 | $5,773 +2297.8% | $213,060 +124.2% |
| 2021 | $241 | $95,038 +10% |
| 2020 | $241 +10.6% | $86,398 +10% |
| 2019 | $218 | $78,544 +10% |
| 2018 | $218 +6.5% | $71,404 +10% |
| 2017 | $204 +9.3% | $64,913 +10% |
| 2016 | $187 +19.1% | $59,012 +10% |
| 2015 | $157 | $53,647 +10% |
| 2014 | $157 | $48,770 +5.8% |
| 2013 | -- | $46,110 +2.3% |
| 2012 | -- | $45,090 -7.4% |
| 2011 | -- | $48,690 -7% |
| 2010 | -- | $52,380 +3% |
| 2009 | -- | $50,856 +10% |
| 2008 | -- | $46,233 +10% |
| 2007 | -- | $42,030 +2.2% |
| 2006 | -- | $41,120 +2.5% |
| 2005 | -- | $40,100 |
| 2004 | -- | -- |
| 2003 | -- | -- |
| 2002 | -- | -- |
| 2001 | -- | -- |
| 2000 | -- | -- |
Find assessor info on the county website
Neighborhood: Dignowity Hill
Nearby homes
- $500,3005 bd4 ba2.8k sqft824 Nolan St, San Antonio, TX 78202Off Market
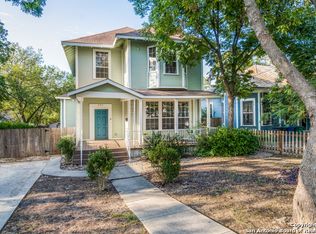
- $225,6003 bd2 ba1.4k sqft828 Nolan St, San Antonio, TX 78202Off Market
- $322,9003 bd2 ba1.8k sqft808 Nolan St, San Antonio, TX 78202Off Market
- $415,0001 bd1 ba2.9k sqft830 Nolan St, San Antonio, TX 78202Off Market

- $221,0001 bd1 ba740 sqft830 Nolan St #3, San Antonio, TX 78202Off Market
- $233,9002 bd1 ba740 sqft830 Nolan St #4, San Antonio, TX 78202Off Market
- $232,7001 bd1 ba650 sqft830 Nolan APT 2, San Antonio, TX 78202Off Market
- $248,2001 bd1 ba-- sqft830 Nolan APT 4, San Antonio, TX 78202Off Market
Nearby schools
GreatSchools rating
- 2/10Bowden Elementary SchoolGrades: PK-8Distance: 0.3 mi
- 4/10Brackenridge High SchoolGrades: 9-12Distance: 2 mi
Schools provided by the listing agent
- Elementary: Bowden
- Middle: Poe
- High: Brackenridge
- District: San Antonio I.S.D.
Source: LERA MLS. This data may not be complete. We recommend contacting the local school district to confirm school assignments for this home.
Get a cash offer in 3 minutes
Find out how much your home could sell for in as little as 3 minutes with a no-obligation cash offer.
Estimated market value
$383,100
Get a cash offer in 3 minutes
Find out how much your home could sell for in as little as 3 minutes with a no-obligation cash offer.
Estimated market value
$383,100
- Texas
- Bexar County
- San Antonio
- 78202
- Dignowity Hill
- 820 Nolan St
Nearby cities
Nearby neighborhoods
Nearby zip codes
Other San Antonio Topics
