Welcome to this stunning, completely remodeled 4 bedroom 2.1 bath home. With over $225,000 in upgrades, completed February 2024, originally built by Jacobs homes on a large corner lot! As you step inside, you're welcomed by the spacious and luminous living room, perfect for entertaining guests or relaxing with family. Adjacent to the living room you'll find a cozy family room featuring a gorgeous porcelain fireplace and a convenient wet bar, ideal for those chilly evenings or casual gatherings. The kitchen is a chef's dream, with brand new stainless steel appliances including a double oven, cooktop with hood, an oversized 9' quartz waterfall island with ample seating, and plenty of cabinetry for all your storage needs. The expansive eating area is surrounded by windows and offers exterior access to the deck, making it perfect for entertaining or enjoying meals outdoors. Completing the main level is a formal dining room, convenient laundry room, and a tastefully appointed half bath. Retreat to the huge master bedroom, which features 2 closets including a spacious walk-in closet for all your wardrobe essentials. En suite bathroom is a sanctuary in itself, boasting double vanity sinks, light up mirrors, heated floors, and a walk-in shower. Upstairs, you'll find three additional roomy bedrooms and a full bath, providing plenty of space for family and guests. The finished basement offers even more living space, perfect for a home office, gym or entertainment area. Outside, the fenced backyard features a deck, ideal for enjoying outdoor gatherings, or simply soaking up the sunshine. Across the street you'll find a playground, perfect for families with children. Conveniently located just minutes away from Downtown Deerfield, groceries, and schools, this home offers the perfect blend of luxury, comfort, and convenience. Nestled on a 1/3 acre lot in sought after North Trail Subdivision with award-winning schools. Don't miss out on the opportunity to make this your dream home!
Closed
$975,000
820 North Ave, Deerfield, IL 60015
4beds
2,978sqft
Single Family Residence
Built in 1967
0.31 Acres Lot
$1,140,900 Zestimate®
$327/sqft
$5,028 Estimated rent
Home value
$1,140,900
$1.06M - $1.23M
$5,028/mo
Zestimate® history
Owner options
List your home for rent
$5,028/mo
Rent Zestimate®
Find your next renter with Zillow Rental Manager. Plus, with online applications, you can quickly screen prospective tenants – for free.
$5,028/mo
Rent Zestimate®
Refinance and save
$7,727/mo
Est. payment
Refinancing to a lower rate could help reduce your monthly payments and save thousands over the life of the loan.
$7,727/mo
Est. payment
Explore your selling options
Work with a Zillow partner agent
Leverage their expertise and Zillow's premium Showcase listings to get your home seen by more buyers.
Get startedList with your own agent
Get your home in front of millions of buyers by listing it on Zillow.
Learn how to do itSell it yourself
Take full control of how buyers see your home on Zillow by listing For Sale by Owner (FSBO).
List your homeWhat's special
Gorgeous porcelain fireplaceHalf bathEntertainment areaConvenient wet barLarge corner lotCozy family roomExpansive eating area
Zillow last checked:
Listing updated:
Listed by:
Jane Lee 847-295-0800,
RE/MAX Top Performers
Bought with:
Winfield Cohen
Keller Williams Success Realty
Source: MRED as distributed by MLS GRID,MLS#: 11993683
Facts & features
Interior
Bedrooms & bathrooms
- Bedrooms: 4
- Bathrooms: 3
- Full bathrooms: 2
- 1/2 bathrooms: 1
Rooms
- Room types: Foyer
Primary bedroom
- Features: Flooring (Hardwood), Window Treatments (All), Bathroom (Full, Double Sink)
- Level: Second
- Area: 280 Square Feet
- Dimensions: 20X14
Bedroom 2
- Features: Flooring (Hardwood), Window Treatments (All)
- Level: Second
- Area: 154 Square Feet
- Dimensions: 14X11
Bedroom 3
- Features: Flooring (Hardwood), Window Treatments (All)
- Level: Second
- Area: 210 Square Feet
- Dimensions: 15X14
Bedroom 4
- Features: Flooring (Hardwood), Window Treatments (All)
- Level: Second
- Area: 154 Square Feet
- Dimensions: 14X11
Dining room
- Features: Flooring (Hardwood), Window Treatments (All)
- Level: Main
- Area: 168 Square Feet
- Dimensions: 14X12
Family room
- Features: Flooring (Hardwood)
- Level: Main
- Area: 308 Square Feet
- Dimensions: 22X14
Foyer
- Features: Flooring (Hardwood)
- Level: Main
- Area: 224 Square Feet
- Dimensions: 16X14
Kitchen
- Features: Kitchen (Eating Area-Breakfast Bar, Island, Updated Kitchen), Flooring (Hardwood), Window Treatments (All)
- Level: Main
- Area: 304 Square Feet
- Dimensions: 19X16
Laundry
- Features: Flooring (Hardwood)
- Level: Main
- Area: 84 Square Feet
- Dimensions: 14X6
Living room
- Features: Flooring (Hardwood), Window Treatments (All)
- Level: Main
- Area: 364 Square Feet
- Dimensions: 26X14
Heating
- Electric, Radiant Floor
Cooling
- Central Air
Appliances
- Included: Double Oven, Microwave, Dishwasher, Refrigerator, Stainless Steel Appliance(s), Wine Refrigerator, Cooktop, Range Hood
- Laundry: Main Level, Sink
Features
- Cathedral Ceiling(s), Wet Bar, Walk-In Closet(s), Beamed Ceilings, Open Floorplan, Separate Dining Room
- Flooring: Hardwood
- Windows: Screens
- Basement: Finished,Partial
- Number of fireplaces: 1
- Fireplace features: Family Room
Interior area
- Total structure area: 4,267
- Total interior livable area: 2,978 sqft
Property
Parking
- Total spaces: 2
- Parking features: Asphalt, Garage Door Opener, On Site, Garage Owned, Attached, Garage
- Attached garage spaces: 2
- Has uncovered spaces: Yes
Accessibility
- Accessibility features: No Disability Access
Features
- Stories: 2
- Patio & porch: Deck
Lot
- Size: 0.31 Acres
- Features: Corner Lot, Landscaped
Details
- Parcel number: 16204050120000
- Special conditions: List Broker Must Accompany
- Other equipment: Sump Pump
Construction
Type & style
- Home type: SingleFamily
- Property subtype: Single Family Residence
Materials
- Vinyl Siding, Brick
- Roof: Asphalt
Condition
- New construction: No
- Year built: 1967
Utilities & green energy
- Sewer: Public Sewer
- Water: Public
Community & HOA
Community
- Features: Park, Curbs, Sidewalks, Street Lights, Street Paved
- Subdivision: North Trail
HOA
- Services included: None
Location
- Region: Deerfield
Financial & listing details
- Price per square foot: $327/sqft
- Tax assessed value: $689,013
- Annual tax amount: $20,509
- Date on market: 3/5/2024
- Listing terms: Cash
- Ownership: Fee Simple
Price history
| Date | Event | Price |
|---|---|---|
| 4/8/2024 | Sold | $975,000-2%$327/sqft |
Source:  MRED as distributed by MLS GRID #11993683 Report a problem MRED as distributed by MLS GRID #11993683 Report a problem | ||
| 3/12/2024 | Contingent | $995,000$334/sqft |
Source: MRED as distributed by MLS GRID #11993683 Report a problem | ||
| 3/5/2024 | Listed for sale | $995,000+89.8%$334/sqft |
Source: MRED as distributed by MLS GRID #11993683 Report a problem | ||
| 3/24/2023 | Sold | $524,255$176/sqft |
Source: MRED as distributed by MLS GRID #11707056 Report a problem | ||
Public tax history
| Year | Property taxes | Tax assessment |
|---|---|---|
| 2024 | $21,171 +2.1% | $326,504 +42.2% |
| 2023 | $20,736 +1.1% | $229,648 +4.2% |
| 2022 | $20,509 +6% | $220,392 -3.1% |
| 2021 | $19,341 +4% | $227,527 +3.5% |
| 2020 | $18,597 +2.3% | $219,829 +0.2% |
| 2019 | $18,179 +12.8% | $219,456 +7% |
| 2018 | $16,113 | $205,094 +0.3% |
| 2017 | $16,113 +5.2% | $204,440 +3.9% |
| 2016 | $15,312 -8% | $196,709 +6.4% |
| 2015 | $16,645 +3% | $184,825 -3.7% |
| 2014 | $16,168 +1.9% | $191,962 +0.9% |
| 2012 | $15,872 +2.6% | $190,268 -6.8% |
| 2011 | $15,467 +14.9% | $204,143 -1.5% |
| 2010 | $13,466 +1.1% | $207,227 -5.6% |
| 2009 | $13,322 +1.6% | $219,567 -2.3% |
| 2008 | $13,114 -3.8% | $224,621 -1.9% |
| 2006 | $13,629 +5.8% | $228,968 |
| 2005 | $12,878 +4.6% | -- |
| 2004 | $12,312 +15.3% | -- |
| 2003 | $10,675 +7.1% | -- |
| 2002 | $9,970 +114% | -- |
| 2001 | $4,659 -48.1% | $145,218 +6.4% |
| 2000 | $8,974 | $136,493 |
Find assessor info on the county website
Neighborhood: 60015
Nearby homes
- $922,9004 bd3 ba2.7k sqft1635 Portage Pass, Deerfield, IL 60015Off Market
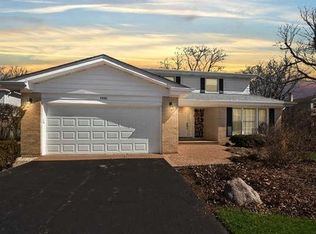
- $853,3004 bd3 ba2.8k sqft810 North Ave, Deerfield, IL 60015Off Market
- $745,700-- bd-- ba-- sqftNorth Ave, Deerfield, IL 60015Off Market
- $932,1004 bd2 ba3.1k sqft1645 Portage Pass, Deerfield, IL 60015Off Market
- $1,481,6004 bd4 ba4.2k sqft1630 Portage Pass, Deerfield, IL 60015Off Market
- $859,0004 bd4 ba3.2k sqft1650 Portage Pass, Deerfield, IL 60015Sold
- $851,1006 bd4 ba2.6k sqft832 Northwoods Rd, Deerfield, IL 60015Off Market
- $1,066,0004 bd3 ba3.4k sqft1665 Portage Pass, Deerfield, IL 60015Off Market
Nearby schools
GreatSchools rating
- 8/10Walden Elementary SchoolGrades: K-5Distance: 0.4 mi
- 8/10Alan B Shepard Middle SchoolGrades: 6-8Distance: 1.5 mi
- 10/10Deerfield High SchoolGrades: 9-12Distance: 0.4 mi
Schools provided by the listing agent
- Elementary: Walden Elementary School
- Middle: Alan B Shepard Middle School
- High: Deerfield High School
- District: 109
Source: MRED as distributed by MLS GRID. This data may not be complete. We recommend contacting the local school district to confirm school assignments for this home.
Get a cash offer in 3 minutes
Find out how much your home could sell for in as little as 3 minutes with a no-obligation cash offer.
Estimated market value
$1,140,900
Get a cash offer in 3 minutes
Find out how much your home could sell for in as little as 3 minutes with a no-obligation cash offer.
Estimated market value
$1,140,900
- Illinois
- Lake County
- Deerfield
- 60015
- 820 North Ave
