Skip main navigation
Off market
  • $646,000

    820 Northwood Ave, Cherry Hill, NJ 08002

    4beds
    2,343sqft
    SingleFamily
    Built in 1989
    0.44 Acres Lot
    $646,000 Zestimate®
    $276/sqft
    $4,062 Estimated rent

    Home value

    $646,000

    $607,000 - $685,000

    $4,062/mo

    Zestimate® history
    Loading
    Loading...

    Owner options

    List your home for rent

    $4,062/mo

    Rent Zestimate®

    Find your next renter with Zillow Rental Manager. Plus, with online applications, you can quickly screen prospective tenants – for free.

    Learn more

    $4,062/mo

    Rent Zestimate®

    Refinance and save

    $4,783/mo

    Est. payment

    Refinancing to a lower rate could help reduce your monthly payments and save thousands over the life of the loan.

    See today's rates

    $4,783/mo

    Est. payment

    Explore your selling options

    Work with a Zillow partner agent

    Leverage their expertise and Zillow's premium Showcase listings to get your home seen by more buyers.

    Get started

    List with your own agent

    Get your home in front of millions of buyers by listing it on Zillow.

    Learn how to do it

    Sell it yourself

    Take full control of how buyers see your home on Zillow by listing For Sale by Owner (FSBO).

    List your home

    What's special

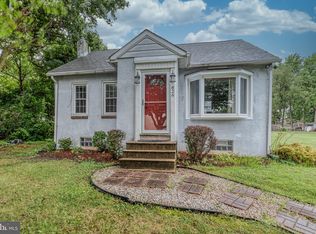
    Welcome to this custom built home located in desirable Cherry Hill. As you begin your tour please take notice of all the fine quality upgraded features the owners have added to enhance this homes appeal. The foyer entry has ceramic tile flooring, beautiful wood banister with mahogany and maple hardwood steps leading to the upper level; The custom build kitchen has been recently updated to include Cherrywood cabinetry, granite counter tops and hardwood flooring; complete appliance package with double oven, built in microwave oven, under-mount kitchen cabinetry LED Lighting, tile back splash, on off to the touch faucet for your convenience, double window and rear entry slider door for easy access to the back yard and 2 tier deck and new French pocket doors. Formal Living and spacious formal dining offers custom glass French doors and elegant hardwood flooring, bay window located in the living room; The cozy but spacious family room has a wood burning stone fireplace, 9 x 8 feet high, recessed lighting and rear access double wide door leading to the 2 tier deck; new French pocket doors; The second floor features 4 bedrooms; The master suite has a walk in closet, full updated mater bath suite that includes marble tile and granite, double vanity with Vessel sinks, frame less glass shower door, custom build bathtub area, tile and marble shower, sky light that allows plenty of sunlight. The Hall bath has also been updated with new fixtures, granite tops and tile. Full finished basement is perfect for your game and or recreation room, with 2 large built-in closets and plenty of additional storage space. Bilco doors for easy access to outside; complete French drain system and sub-pump to ensure a dry and worry free basement. Many recent upgraded features include the following: shingle roof, auto garage door opener for 2 cars, remote control ceiling fans, newer windows t o, HVAC High efficiency gas heater with humidifier, Central air conditioning system, Hot water heater, all windows and doors. Other features include: Hardwood flooring through t o, tile flooring, alarm system wrap around front porch with maintenance free railing, electronic dog fence, storage shed, side entry 2 car garage and much more. This is truly an address you would be proud to call home!

    This property is not currently displayed as for sale or rent on Zillow. This may be different from what's on other websites or public sources.

    Facts & features

    Interior

    Bedrooms & bathrooms
    • Bedrooms: 4
    • Bathrooms: 3
    • Full bathrooms: 2
    • 1/2 bathrooms: 1
    Heating
    • Forced air, Solar
    Cooling
    • Central
    Appliances
    • Included: Dishwasher, Garbage disposal, Refrigerator
    Features
    • Master Bath(s), CeilngFan(s), Kitchen - Eat-In, Kitchen - Island, Butlers Pantry, Stall Shower
    • Flooring: Tile, Carpet
    • Has fireplace: Yes
    Interior area
    • Total interior livable area: 2,343 sqft

    Property

    Parking
    • Parking features: Garage - Attached
    Features
    • Exterior features: Vinyl
    Lot
    • Size: 0.44 Acres
    Details
    • Parcel number: 09001010100008

    Construction

    Type & style
    • Home type: SingleFamily
    Condition
    • Year built: 1989

    Community & HOA

    Location
    • Region: Cherry Hill

    Financial & listing details

    • Price per square foot: $276/sqft
    • Tax assessed value: $294,000
    • Annual tax amount: $12,783

    Price history

    DateEventPrice
    6/15/2018Sold$345,000-1.1%$147/sqft
    Source: Public Record Report a problem
    3/20/2018Listed for sale$349,000$149/sqft
    Source: Weichert Realtors-Turnersville #1000288860 Report a problem

    Public tax history

    YearProperty taxesTax assessment
    2025$12,783 +5.2%$294,000
    2024$12,151 +7.5%$294,000 +9.3%
    2023$11,303 +2.8%$269,000
    2022$10,991 +0.9%$269,000 -8.5%
    2021$10,889 +0%$294,000 +9.3%
    2020$10,884 +0.2%$269,000 -8.5%
    2019$10,857 +1.4%$294,000 +9.3%
    2018$10,709 +1.3%$269,000
    2017$10,566 +1.6%$269,000
    2016$10,400 +1.1%$269,000
    2015$10,284 +2.1%$269,000
    2014$10,071 -2.7%$269,000
    2013$10,353 +2.3%$269,000 +65.5%
    2012$10,119 +5.6%$162,500
    2011$9,581 +2.3%$162,500
    2010$9,370 +2.1%$162,500
    2009$9,180 $162,500
    2008-- $162,500
    2007-- $162,500
    2006-- $162,500 +0.4%
    2005-- $161,800
    2004-- $161,800
    2003-- $161,800
    2002-- $161,800
    2001-- $161,800
    Find assessor info on the county website

    Neighborhood: Golden Triangle

    Nearby schools

    GreatSchools rating
    Schools provided by the listing agent
    • High: CHERRY HILL HIGH - WEST
    • District: CHERRY HILL TOWNSHIP PUBLIC SC

    Source: The MLS. This data may not be complete. We recommend contacting the local school district to confirm school assignments for this home.

    Get a cash offer in 3 minutes
    Find out how much your home could sell for in as little as 3 minutes with a no-obligation cash offer.
    Estimated market value
    $646,000
    Get a cash offer in 3 minutes
    Find out how much your home could sell for in as little as 3 minutes with a no-obligation cash offer.
    Estimated market value
    $646,000