Skip main navigation
Closed
  • $720,000

    820 Oak Ter, Norcross, GA 30071

    4beds
    4,737sqft
    Single Family Residence
    Built in 1986
    0.45 Acres Lot
    $696,600 Zestimate®
    $152/sqft
    $3,737 Estimated rent

    Home value

    $696,600

    $641,000 - $759,000

    $3,737/mo

    Zestimate® history
    Loading
    Loading...

    Owner options

    List your home for rent

    $3,737/mo

    Rent Zestimate®

    Find your next renter with Zillow Rental Manager. Plus, with online applications, you can quickly screen prospective tenants – for free.

    Learn more

    $3,737/mo

    Rent Zestimate®

    Refinance and save

    $4,451/mo

    Est. payment

    Refinancing to a lower rate could help reduce your monthly payments and save thousands over the life of the loan.

    See today's rates

    $4,451/mo

    Est. payment

    Explore your selling options

    Work with a Zillow partner agent

    Leverage their expertise and Zillow's premium Showcase listings to get your home seen by more buyers.

    Get started

    List with your own agent

    Get your home in front of millions of buyers by listing it on Zillow.

    Learn how to do it

    Sell it yourself

    Take full control of how buyers see your home on Zillow by listing For Sale by Owner (FSBO).

    List your home

    What's special

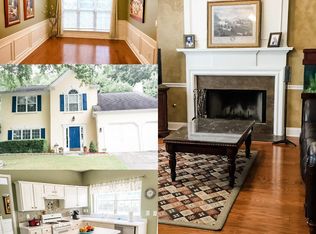
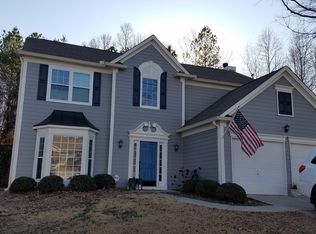
    Situated at the end of a quiet, tree-lined street is this quintessential Southern home. Just steps from Historic Downtown Norcross, this location can't be beat! The rocking chair front porch instantly greets you as you arrive, making you feel right at home. Imagine enjoying coffee in the mornings, watching the activity in the flat culdesac in the afternoons or socializing with your neighbors on the weekends. Once inside, you'll notice the move-in ready condition of the home and open floorplan that creates the perfect layout for daily life and entertaining alike. Updated cosmetics, neutral paint, loads of natural light and hardwood floors are some of the features that are sure to impress. The spacious eat-in kitchen expresses itself with loads of custom cabinetry, two islands, stainless appliances and beautiful stone countertops. The breakfast area includes a convenient built-in pantry, desk space and landing area for shoes, backpacks, etc. The large dining room off the kitchen includes a custom-built solid wood dining table that remains with the home and is perfect for large gatherings. The fireside family room is a cozy spot for gathering around the fireplace, pulling a book from your built-in bookshelves and enjoying the view over your expansive backyard. A convenient main level home office or additional living area, large powder room, laundry room, vaulted screened porch and open-air deck complete this level. Retreat upstairs to the large bedrooms. The primary suite offers plenty of room for all of your oversized furniture, a large walk-in closet and a stunning ensuite bathroom with dual vanities, frameless walk-in shower (with lots of sprayers!) and separate water closet. The guest bedrooms both feature walk-in closets and hardwood floors as well as an updated hall bath with dual vanity. At the end of the hallway is a bonus room or additional bedroom that has a convenient second staircase to the main level. You'll love the finished terrace level of the home that has tons of space for all of your needs! Highlighted by LVP flooring, there is an entertaining area with surround sound (the perfect spot for movies or watching sports events), a large wet bar, a gaming area, a home office or gym and an unfinished space with ample room for storage along with plumbing for a future third bathroom. Venture into the large, flat, fenced backyard space with plenty of room for play. You'll enjoy utilizing the flagstone firepit area, dedicated playground and expansive lawn. Not only is this home move-in ready but it's located in Historic Downtown Norcross with amazing shopping, restaurants, parks and events, near major highways and convenient to top-rated public and private schools.

    Zillow last checked:

    Listing updated:

    Listed by:

    April Rener 404-919-6029,

    Keller Williams Realty Atl. Partners

    Bought with:

    Avery Harrison, 376800

    Bolst, Inc.

    Source: GAMLS,MLS#: 10445061MLS Logo

    Facts & features

    Interior

    Bedrooms & bathrooms
    • Bedrooms: 4
    • Bathrooms: 3
    • Full bathrooms: 2
    • 1/2 bathrooms: 1
    Rooms
    • Room types: Exercise Room, Family Room, Foyer, Game Room, Laundry, Office
    Kitchen
    • Features: Breakfast Area, Breakfast Bar, Kitchen Island, Solid Surface Counters
    Heating
    • Central, Forced Air, Natural Gas, Zoned
    Cooling
    • Ceiling Fan(s), Central Air, Electric, Zoned
    Appliances
    • Included: Cooktop, Dishwasher, Disposal, Gas Water Heater, Microwave, Oven, Refrigerator, Stainless Steel Appliance(s)
    • Laundry: In Hall, Other
    Features
    • Bookcases, Double Vanity, Rear Stairs, Split Bedroom Plan, Tile Bath, Entrance Foyer, Walk-In Closet(s), Wet Bar
    • Flooring: Hardwood, Tile
    • Windows: Storm Window(s)
    • Basement: Bath/Stubbed,Daylight,Exterior Entry,Finished,Interior Entry
    • Attic: Pull Down Stairs
    • Number of fireplaces: 1
    • Fireplace features: Family Room, Masonry
    • Common walls with other units/homes: No Common Walls
    Interior area
    • Total structure area: 4,737
    • Total interior livable area: 4,737 sqft
    • Finished area above ground: 3,527
    • Finished area below ground: 1,210

    Property

    Parking
    • Total spaces: 2
    • Parking features: Attached, Garage, Kitchen Level
    • Has attached garage: Yes
    Features
    • Levels: Two
    • Stories: 2
    • Patio & porch: Deck, Patio, Porch, Screened
    • Exterior features: Sprinkler System
    • Fencing: Back Yard,Fenced,Privacy,Wood
    • Waterfront features: No Dock Or Boathouse
    • Body of water: None
    Lot
    • Size: 0.45 Acres
    • Features: Cul-De-Sac, Level, Private
    • Residential vegetation: Cleared, Grassed, Partially Wooded
    Details
    • Additional structures: Other
    • Parcel number: R6255 159

    Construction

    Type & style
    • Home type: SingleFamily
    • Architectural style: Traditional
    • Property subtype: Single Family Residence
    Materials
    • Other
    • Foundation: Slab
    • Roof: Composition
    Condition
    • Resale
    • New construction: No
    • Year built: 1986

    Utilities & green energy

    • Sewer: Public Sewer
    • Water: Public
    • Utilities for property: Cable Available, Electricity Available, High Speed Internet, Natural Gas Available, Sewer Available, Sewer Connected, Water Available
    Green energy
    • Energy efficient items: Thermostat
    • Water conservation: Low-Flow Fixtures

    Community & HOA

    Community
    • Features: Street Lights, Near Shopping
    • Security: Security System, Smoke Detector(s)
    • Subdivision: Peachtree North
    HOA
    • Has HOA: No
    • Services included: None
    Location
    • Region: Norcross

    Financial & listing details

    • Price per square foot: $152/sqft
    • Tax assessed value: $626,300
    • Annual tax amount: $5,822
    • Date on market: 1/23/2025
    • Cumulative days on market: 1 day
    • Listing agreement: Exclusive Right To Sell
    • Listing terms: Cash,Conventional,VA Loan
    • Electric utility on property: Yes

    Price history

    DateEventPrice
    2/18/2025Sold$720,000+3.6%$152/sqft
    Source: GAMLS #10445061 Report a problem
    1/24/2025Pending sale$695,000$147/sqft
    Source: GAMLS #10445061 Report a problem
    1/23/2025Listed for sale$695,000+46.3%$147/sqft
    Source: FMLS GA #7510682 Report a problem
    5/29/2018Sold$475,000+5.6%$100/sqft
    Source: FMLS GA #5997859 Report a problem
    4/23/2018Pending sale$450,000$95/sqft
    Source: Keller Williams Realty - Chattahoochee North #5997859 Report a problem
    4/18/2018Listed for sale$450,000+61.3%$95/sqft
    Source: Keller Williams Realty Chattahoochee North #5997859 Report a problem
    8/31/2012Sold$279,000$59/sqft
    Source: Public Record Report a problem
    7/10/2012Listed for sale$279,000+21.8%$59/sqft
    Source: Harry Norman, Realtors #5040328 Report a problem
    7/14/2004Sold$229,000+34.7%$48/sqft
    Source: Public Record Report a problem
    12/19/1997Sold$170,000-1.2%$36/sqft
    Source: Public Record Report a problem
    6/11/1997Sold$172,000$36/sqft
    Source: Public Record Report a problem

    Public tax history

    YearProperty taxesTax assessment
    2025$7,916 +36.4%$250,520 +38.1%
    2024$5,805 -0.3%$181,400
    2023$5,823 $181,400
    2022$5,823 +13.3%$181,400 +15.7%
    2021$5,140 -0.8%$156,720
    2020$5,180 +0.3%$156,720
    2019$5,165 -19.3%$156,720 +57.9%
    2018$6,404 +128.7%$99,240 +9.9%
    2016$2,800 -19.2%$90,320
    2015$3,467 $90,320
    2014$3,467 +13.6%$90,320
    2013$3,052 $90,320
    2012-- $90,320
    2011-- $90,320
    2010-- $90,320
    2009-- $90,320
    2007-- $90,320
    2006-- $90,320
    2005-- $90,320
    2004$1,177 +12.5%$90,320 +16.5%
    2003$1,047 -49.7%$77,520
    2002$2,082 -3.5%$77,520
    2001$2,159 $77,520
    Find assessor info on the county website

    Neighborhood: 30071

    Nearby schools

    GreatSchools rating
    Schools provided by the listing agent
    • Elementary: Norcross
    • Middle: Summerour
    • High: Norcross

    Source: GAMLS. This data may not be complete. We recommend contacting the local school district to confirm school assignments for this home.

    Get a cash offer in 3 minutes
    Find out how much your home could sell for in as little as 3 minutes with a no-obligation cash offer.
    Estimated market value
    $696,600
    Get a cash offer in 3 minutes
    Find out how much your home could sell for in as little as 3 minutes with a no-obligation cash offer.
    Estimated market value
    $696,600