Skip main navigation
Off market
  • $288,500

    820 Oak Tree Dr, Chattanooga, TN 37415

    3beds
    2baths
    1,626sqft
    SingleFamily
    Built in 1960
    1 Acres Lot
    $288,500 Zestimate®
    $177/sqft
    $2,239 Estimated rent

    Home value

    $288,500

    $251,000 - $320,000

    $2,239/mo

    Zestimate® history
    Loading
    Loading...

    Owner options

    List your home for rent

    $2,239/mo

    Rent Zestimate®

    Find your next renter with Zillow Rental Manager. Plus, with online applications, you can quickly screen prospective tenants – for free.

    Learn more

    $2,239/mo

    Rent Zestimate®

    Refinance and save

    $1,666/mo

    Est. payment

    Refinancing to a lower rate could help reduce your monthly payments and save thousands over the life of the loan.

    See today's rates

    $1,666/mo

    Est. payment

    Explore your selling options

    Work with a Zillow partner agent

    Leverage their expertise and Zillow's premium Showcase listings to get your home seen by more buyers.

    Get started

    List with your own agent

    Get your home in front of millions of buyers by listing it on Zillow.

    Learn how to do it

    Sell it yourself

    Take full control of how buyers see your home on Zillow by listing For Sale by Owner (FSBO).

    List your home

    What's special

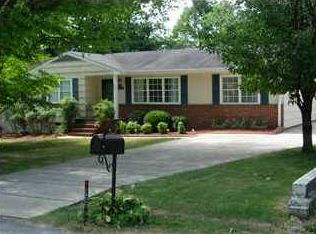
    This 1626 square foot single family home has 3 bedrooms and 2.0 bathrooms. This home is located at 820 Oak Tree Dr, Chattanooga, TN 37415.

    This property is off market, which means it's not currently listed for sale or rent on Zillow. This may be different from what's available on other websites or public sources.

    Facts & features

    Interior

    Bedrooms & bathrooms
    • Bedrooms: 3
    • Bathrooms: 2
    Heating
    • Other, Electric
    Cooling
    • Central
    Appliances
    • Included: Dishwasher, Range / Oven
    Features
    • Flooring: Tile, Hardwood
    Interior area
    • Total interior livable area: 1,626 sqft

    Property

    Parking
    • Total spaces: 1
    • Parking features: Garage - Attached
    Features
    • Exterior features: Brick
    Lot
    • Size: 1 Acres
    Details
    • Parcel number: 109NE042

    Construction

    Type & style
    • Home type: SingleFamily
    Materials
    • Roof: Asphalt
    Condition
    • Year built: 1960

    Community & neighborhood

    Location
    • Region: Chattanooga

    Other

    Other facts
    • Appliances \ Water Heater - Elect
    • Balcony
    • Basement \ Basement \ Crawl Space
    • Basement \ Crawl Space
    • Bathrooms \ Rooms: Bath - Full Level \ First
    • Bed\Bath \ Master on Main Level
    • Bed\Bath \ Tub\Shower Combo
    • Bedrooms \ Bed/Bath \ Master on Main Level
    • Bedrooms \ Bed/Bath \ Tub/Shower Combo
    • Bedrooms \ Bed/Bath \ Walk-in Closet
    • Bedrooms \ Rooms: 2nd Master Level \ First
    • Community Features \ Community Features \ Platted Subdivision
    • Community Features \ Platted Subdivision
    • Dining \ Eat-In-Kitchen
    • Elementary School \ DuPont Elementary
    • Elementary School: DuPont Elementary
    • Equipment \ Ceiling Fan
    • Equipment \ Garage Door Opener
    • Equipment \ Smoke Detector
    • Exterior Type: Brick
    • Exterior \ Siding
    • Financing Available \ Lease\Rent
    • Flooring \ Floors \ Hardwood Floors
    • Flooring \ Floors \ Tile
    • Foundation \ Block
    • Furnished\Unfurnishd \ Unfurnished
    • Garage\Parking \ 1 Car Garage
    • Garage\Parking \ Main Level
    • Heating and Cooling \ Cooling \ Central
    • Heating and Cooling \ Cooling \ Electric
    • Heating and Cooling \ Heating \ Central
    • Heating and Cooling \ Heating \ Electric
    • Heating system: Central
    • Heating: Electric
    • High School \ Red Bank High School
    • High School: Red Bank High School
    • Interior \ Washer & Dryer Hooku
    • Kitchen
    • Kitchen \ Rooms: Kitchen Level \ First
    • Lease Terms \ 2+ Years
    • Location \ Subdivision \ Forest Highlands
    • Lot Description \ Gradual Sloping
    • Lot Description \ Level
    • Lot Description \ Sloping
    • Lot Description \ Wooded
    • Lot \ Lot Description \ Gradual Sloping
    • Lot \ Lot Description \ Level
    • Lot \ Lot Description \ Sloping
    • Lot \ Lot Description \ Wooded
    • MLS Listing ID: 1324718
    • MLS Name: Greater Chattanooga ZDD (Greater Chattanooga ZDD)
    • Materials \ Exterior \ Brick
    • Materials \ Exterior \ Siding
    • Materials \ Foundation \ Block
    • Materials \ Roofing \ Asphalt
    • Middle School \ Red Bank Middle
    • Middle School: Red Bank Middle
    • Other Building Features \ Furnished/Unfurnishd \ Unfurnished
    • Other Exterior Features \ Exterior Features \ Patio/Deck
    • Other Interior Features \ Equipment \ Ceiling Fan
    • Other Interior Features \ Equipment \ Garage Door Opener
    • Other Interior Features \ Equipment \ Smoke Detector
    • Other Interior Features \ Interior \ Walk-in Closet
    • Other Interior Features \ Interior \ Washer & Dryer Hooku
    • Other Interior Features \ Windows \ Window Treatments
    • Other Interior Features \ Windows \ Windows - Insulated
    • Other Interior Features \ Windows \ Windows - Vinyl
    • Other Rooms \ Dining \ Eat-In-Kitchen
    • Other Rooms \ Dining \ Separate Dining Room
    • Other Rooms \ Rooms \ Bedroom
    • Other Rooms \ Rooms \ Dining Room
    • Other Rooms \ Rooms \ Family Room
    • Other Rooms \ Rooms \ Full Bathroom
    • Other Rooms \ Rooms \ Kitchen
    • Other Rooms \ Rooms \ Living Room
    • Other Rooms \ Rooms \ Master Bedroom
    • Other Rooms \ Rooms: Den/Family Room Leve \ First
    • Other Rooms \ Rooms: Dining Room Level \ First
    • Other Rooms \ Rooms: Living Room Level \ First
    • Other \ Financing Available \ Lease/Rent
    • Other \ Lease Terms \ 2+ Years
    • Other \ Possession \ Tenant Rights
    • Other \ Tenant Pays \ Electric
    • Other \ Tenant Pays \ Sewer
    • Other \ Tenant Pays \ Water
    • Other \ Type of Sale \ Home Owner
    • Parking \ Garage/Parking \ 1 Car Garage
    • Parking \ Garage/Parking \ Attached
    • Parking \ Garage/Parking \ Main Level
    • Possession \ Tenant Rights
    • Roof Type: Asphalt
    • Rooms \ Bedroom
    • Rooms \ Family Room
    • Rooms \ Full Bathroom
    • Rooms \ Living Room
    • Rooms \ Master Bedroom
    • Rooms: 2nd Master Level \ First
    • Rooms: Bath - Full Level \ First
    • Rooms: Den\Family Room Leve \ First
    • Rooms: Dining Room Level \ First
    • Rooms: Kitchen Level \ First
    • Rooms: Living Room Level \ First
    • Schools \ Elementary School \ DuPont Elementary
    • Schools \ High School \ Red Bank High School
    • Schools \ Middle School \ Red Bank Middle
    • Subdivision \ Forest Highlands
    • Tenant Pays \ Electric
    • Tenant Pays \ Sewer
    • Tenant Pays \ Water
    • Type of Sale \ Home Owner
    • Utilities \ Appliances \ Dishwasher
    • Utilities \ Appliances \ Electric Range - Fre
    • Utilities \ Appliances \ Water Heater - Elect
    • Utilities \ Electric Lines\Above
    • Utilities \ Telephone Lines\Abov
    • Utilities \ Utilities \ Cable Lines/Above Gr
    • Utilities \ Utilities \ Electric Lines/Above
    • Utilities \ Utilities \ Telephone Lines/Abov
    • Utilities \ Water/Sewer \ On Sewer
    • Utilities \ Water/Sewer \ Public Water
    • Water\Sewer \ On Sewer
    • Water\Sewer \ Public Water
    • Windows \ Window Treatments
    • Windows \ Windows - Insulated
    • Windows \ Windows - Vinyl

    Price history

    DateEventPrice
    9/25/2020Listing removed$1,400$1/sqft
    Source: Fletcher Bright Realty #1324718 Report a problem
    9/22/2020Listed for rent$1,400+7.7%$1/sqft
    Source: Fletcher Bright Realty #1324718 Report a problem
    4/3/2019Listing removed$1,300$1/sqft
    Source: Fletcher Bright Realty #1296939 Report a problem
    3/28/2019Listed for rent$1,300+4%$1/sqft
    Source: Fletcher Bright Realty #1296939 Report a problem
    4/6/2018Listing removed$1,250$1/sqft
    Source: Fletcher Bright Realty #1278603 Report a problem
    3/23/2018Listed for rent$1,250$1/sqft
    Source: Fletcher Bright Realty #1278603 Report a problem

    Public tax history

    YearProperty taxesTax assessment
    2025$1,156 +40.5%$76,250 +107.3%
    2024$823 $36,775
    2023$823 $36,775
    2022$823 $36,775
    2021$823 +1.3%$36,775 +25.2%
    2020$812 $29,375
    2019$812 $29,375
    2018$812 -49.5%$29,375
    2017$1,608 +2.5%$29,375
    2016$1,568 --
    2015$1,568 $28,625
    2014$1,568 +129.1%--
    2013$684 $24,100 -2.6%
    2012$684 $24,750
    2011$684 $24,750
    2010$684 $24,750
    2009$684 $24,750 +18.3%
    2008-- $20,925
    2007-- $20,925
    2006-- $20,925
    2005-- $20,925 +18.7%
    2004-- $17,625
    2003-- $17,625
    2002-- $17,625
    2001-- $17,625 +29.4%
    2000-- $13,625

    Find assessor info on the county website

    Neighborhood: 37415

    Nearby schools

    GreatSchools rating
    Schools provided by the listing agent
    • Elementary: DuPont Elementary
    • High: Red Bank High School

    Source: The MLS. This data may not be complete. We recommend contacting the local school district to confirm school assignments for this home.

    Get a cash offer in 3 minutes
    Find out how much your home could sell for in as little as 3 minutes with a no-obligation cash offer.
    Estimated market value
    $288,500
    Get a cash offer in 3 minutes
    Find out how much your home could sell for in as little as 3 minutes with a no-obligation cash offer.
    Estimated market value
    $288,500