Skip main navigation
Closed
  • $285,000

    820 Oakton St APT 4D, Evanston, IL 60202

    3beds
    1,800sqft
    Condominium, Single Family Residence
    Built in 1971
    -- sqft lot
    $340,200 Zestimate®
    $158/sqft
    $3,248 Estimated rent

    Home value

    $340,200

    $320,000 - $361,000

    $3,248/mo

    Zestimate® history
    Loading
    Loading...

    Owner options

    List your home for rent

    $3,248/mo

    Rent Zestimate®

    Find your next renter with Zillow Rental Manager. Plus, with online applications, you can quickly screen prospective tenants – for free.

    Learn more

    $3,248/mo

    Rent Zestimate®

    Refinance and save

    $2,467/mo

    Est. payment

    Refinancing to a lower rate could help reduce your monthly payments and save thousands over the life of the loan.

    See today's rates

    $2,467/mo

    Est. payment

    Explore your selling options

    Work with a Zillow partner agent

    Leverage their expertise and Zillow's premium Showcase listings to get your home seen by more buyers.

    Get started

    List with your own agent

    Get your home in front of millions of buyers by listing it on Zillow.

    Learn how to do it

    Sell it yourself

    Take full control of how buyers see your home on Zillow by listing For Sale by Owner (FSBO).

    List your home

    What's special

    Modern fixturesLarge walk-out balconySpacious primary bedroomBeautiful southern lightIn-unit laundryNew carpetNew kitchen cabinets
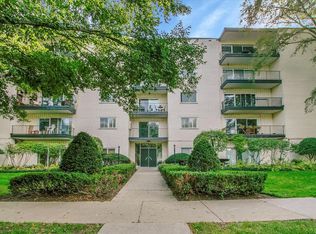
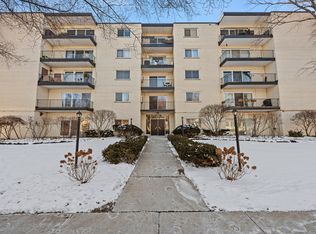
    You won't want to miss this fully remodeled 3 bed/2 bath condo in a prime Evanston location. This extra large unit boasts 1,800 square feet as well as fresh paint throughout, new carpet in the bedrooms and hardwood flooring in the living areas. The large walk-out balcony gets beautiful southern light all through the day which lends an open and airy feeling to the combined living and dining rooms. The kitchen is a home chef's dream with new kitchen cabinets, new stainless-steel appliances, and quartz countertops. The spacious primary bedroom includes a huge walk-in closet. Both bathrooms include modern fixtures, tile and new vanities. This unit also includes central air and heat and can have in-unit laundry with board approval. One indoor heated parking space and one storage space assigned. The building also features an elevator, common area laundry, and allows pets! All of this in an unbeatable Evanston location, blocks from South Blvd Purple line, parks, shops, schools, and the lake. Easy to show- come see it today!

    Zillow last checked:

    Listing updated:

    Listing courtesy of:

    Scott Fishman 773-316-5409,

    Worth Clark Realty

    Bought with:

    Scott Fishman

    Worth Clark Realty

    Source: MRED as distributed by MLS GRID,MLS#: 11932015MLS Logo

    Facts & features

    Interior

    Bedrooms & bathrooms
    • Bedrooms: 3
    • Bathrooms: 2
    • Full bathrooms: 2
    Primary bedroom
    • Features: Bathroom (Full)
    • Level: Main
    • Area: 204 Square Feet
    • Dimensions: 17X12
    Bedroom 2
    • Level: Main
    • Area: 154 Square Feet
    • Dimensions: 14X11
    Bedroom 3
    • Level: Main
    • Area: 121 Square Feet
    • Dimensions: 11X11
    Dining room
    • Level: Main
    • Area: 156 Square Feet
    • Dimensions: 13X12
    Kitchen
    • Level: Main
    • Area: 140 Square Feet
    • Dimensions: 14X10
    Living room
    • Level: Main
    • Area: 345 Square Feet
    • Dimensions: 23X15
    Heating
    • Natural Gas, Forced Air
    Cooling
    • Central Air
    Appliances
    • Laundry: Common Area
    Features
    • Elevator
    • Flooring: Hardwood
    • Basement: None
    Interior area
    • Total structure area: 0
    • Total interior livable area: 1,800 sqft

    Property

    Parking
    • Total spaces: 1
    • Parking features: Garage Door Opener, On Site, Garage Owned, Attached, Garage
    • Attached garage spaces: 1
    • Has uncovered spaces: Yes
    Accessibility
    • Accessibility features: No Disability Access
    Features
    • Patio & porch: Deck
    • Exterior features: Balcony
    Details
    • Parcel number: 11301030231020
    • Special conditions: None
    • Other equipment: TV-Cable, Ceiling Fan(s)

    Construction

    Type & style
    • Home type: Condo
    • Property subtype: Condominium, Single Family Residence
    Materials
    • Brick
    • Foundation: Brick/Mortar
    • Roof: Rubber
    Condition
    • New construction: No
    • Year built: 1971
    • Major remodel year: 2023

    Utilities & green energy

    • Electric: Circuit Breakers, 100 Amp Service
    • Sewer: Public Sewer
    • Water: Public

    Community & neighborhood

    Security
    • Security features: Closed Circuit Camera(s)
    Location
    • Region: Evanston

    HOA & financial

    HOA
    • Has HOA: Yes
    • HOA fee: $462 monthly
    • Amenities included: Bike Room/Bike Trails, Coin Laundry, Elevator(s), Storage, Laundry
    • Services included: Water, Insurance, Exterior Maintenance, Lawn Care, Scavenger, Snow Removal

    Other

    Other facts
    • Listing terms: Conventional
    • Ownership: Condo

    Price history

    DateEventPrice
    2/23/2024Sold$285,000-3.4%$158/sqft
    Source: MRED as distributed by MLS GRID #11932015 Report a problem
    1/27/2024Pending sale$295,000$164/sqft
    Source: MRED as distributed by MLS GRID #11932015 Report a problem
    12/18/2023Contingent$295,000$164/sqft
    Source: MRED as distributed by MLS GRID #11932015 Report a problem
    12/16/2023Listed for sale$295,000$164/sqft
    Source: MRED as distributed by MLS GRID #11932015 Report a problem
    12/16/2023Contingent$295,000$164/sqft
    Source: MRED as distributed by MLS GRID #11932015 Report a problem
    11/16/2023Listed for sale$295,000-4.5%$164/sqft
    Source: MRED as distributed by MLS GRID #11932015 Report a problem
    9/1/2023Listing removed--
    Source: MRED as distributed by MLS GRID #11789028 Report a problem
    9/1/2023Listed for sale$309,000$172/sqft
    Source: MRED as distributed by MLS GRID #11789028 Report a problem
    7/14/2023Pending sale$309,000$172/sqft
    Source: MRED as distributed by MLS GRID #11789028 Report a problem
    6/29/2023Price change$309,000-3.1%$172/sqft
    Source: MRED as distributed by MLS GRID #11789028 Report a problem
    6/23/2023Price change$319,000-2.7%$177/sqft
    Source: MRED as distributed by MLS GRID #11789028 Report a problem
    6/16/2023Price change$328,000-0.3%$182/sqft
    Source: MRED as distributed by MLS GRID #11789028 Report a problem
    6/5/2023Pending sale$329,000$183/sqft
    Source: MRED as distributed by MLS GRID #11789028 Report a problem
    5/22/2023Listed for sale$329,000+89.8%$183/sqft
    Source: MRED as distributed by MLS GRID #11789028 Report a problem
    12/27/2022Sold$173,308-43.7%$96/sqft
    Source: MRED as distributed by MLS GRID #11625100 Report a problem
    11/18/2005Sold$308,000+23.2%$171/sqft
    Source: Public Record Report a problem
    5/14/2004Sold$250,000+95.3%$139/sqft
    Source: Public Record Report a problem
    8/25/1994Sold$128,000$71/sqft
    Source: Public Record Report a problem

    Public tax history

    YearProperty taxesTax assessment
    2024-- $19,455 +0%
    2023$4,772 +4.2%$19,454
    2022$4,578 -12%$19,454 +0.6%
    2021$5,202 +1.4%$19,343
    2020$5,131 +0.6%$19,343 -10%
    2019$5,103 +4.2%$21,499 +21.9%
    2018$4,896 +2.7%$17,638
    2017$4,768 +5.5%$17,638
    2016$4,521 +14.5%$17,638 +21.5%
    2015$3,949 +1%$14,521
    2014$3,911 +2.4%$14,521
    2013$3,821 -4.2%$14,521 -12.8%
    2012$3,987 +31.3%$16,646
    2011$3,036 -19.8%$16,646
    2010$3,786 -6.1%$16,646 -33%
    2009$4,032 +1.7%$24,861 -6.9%
    2008$3,966 +5.6%$26,701
    2007$3,754 -1.2%$26,701 +27.1%
    2006$3,798 +0.5%$21,000
    2005$3,777 +33.6%$21,000
    2004$2,827 -7.6%$21,000 +26.9%
    2003$3,059 +2.8%$16,545
    2002$2,976 +20.4%$16,545
    2001$2,472 +1.5%$16,545 +24.9%
    2000$2,435 $13,245
    1999$2,435 $13,245

    Find assessor info on the county website

    Neighborhood: 60202

    Nearby schools

    GreatSchools rating
    Schools provided by the listing agent
    • Elementary: Oakton Elementary School
    • Middle: Chute Middle School
    • High: Evanston Twp High School
    • District: 65

    Source: MRED as distributed by MLS GRID. This data may not be complete. We recommend contacting the local school district to confirm school assignments for this home.

    Get a cash offer in 3 minutes
    Find out how much your home could sell for in as little as 3 minutes with a no-obligation cash offer.
    Estimated market value
    $340,200
    Get a cash offer in 3 minutes
    Find out how much your home could sell for in as little as 3 minutes with a no-obligation cash offer.
    Estimated market value
    $340,200