Skip main navigation
Closed
  • $405,000

    820 Old Dove Ln, Fairburn, GA 30213

    5beds
    2,756sqft
    Single Family Residence
    Built in 2017
    8,712 Square Feet Lot
    $393,300 Zestimate®
    $147/sqft
    $2,779 Estimated rent

    Home value

    $393,300

    $374,000 - $413,000

    $2,779/mo

    Zestimate® history
    Loading
    Loading...

    Owner options

    List your home for rent

    $2,779/mo

    Rent Zestimate®

    Find your next renter with Zillow Rental Manager. Plus, with online applications, you can quickly screen prospective tenants – for free.

    Learn more

    $2,779/mo

    Rent Zestimate®

    Refinance and save

    $3,126/mo

    Est. payment

    Refinancing to a lower rate could help reduce your monthly payments and save thousands over the life of the loan.

    See today's rates

    $3,126/mo

    Est. payment

    Explore your selling options

    Work with a Zillow partner agent

    Leverage their expertise and Zillow's premium Showcase listings to get your home seen by more buyers.

    Get started

    List with your own agent

    Get your home in front of millions of buyers by listing it on Zillow.

    Learn how to do it

    Sell it yourself

    Take full control of how buyers see your home on Zillow by listing For Sale by Owner (FSBO).

    List your home

    What's special

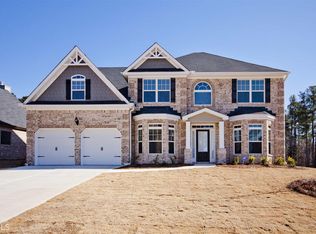
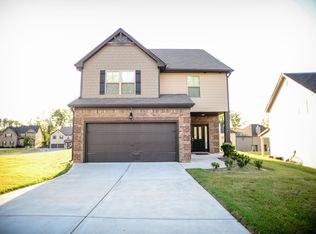
    This beautifully maintained home in Sierra Estates offers a luxurious living experience with a host of desirable feature which include 5 Bedrooms, 3 Full Baths. This open floor plan with coffered ceilings enhances the spacious feel and flow of the home. Separate dining room easily accommodates up to 12 guests. Formal living room provides additional space for relaxation or entertaining. The spacious eat-in-kitchen features an island, stained cabinets, walk in pantry, tons of cabinet space, granite countertops, and stainless steel appliances. Large family room includes a cozy fireplace, ideal for gatherings, tons of natural light which creates a bright and inviting atmosphere. Main floor suite offers privacy with a full bathroom, perfect for guests or extended family. Oversized Owner's Suite includes a seating area,2 walk-in closets, a soaking tub, tiled separate shower, and double sinks. The spacious secondary rooms located on the upper level, providing ample space for and walk in closets. Fresh Paint Throughout: Enhances the home's appeal and freshness. New Roof Installed June 2024: The Large fenced backyard is great for outdoor activities and entertaining. Minutes from I-85 and Hartsfield Jackson International Airport. Community amenities includes an active HOA, swimming pool, and clubhouse, enhancing community living. Don't miss out on this opportunity to own a meticulously maintained home in Sierra Estates! Professionally Photos June 27, 2024.

    Zillow last checked:

    Listing updated:

    Listed by:

    Michelle Pleasant 404-667-3200,

    Keller Williams Realty Cityside

    Bought with:

    Charles Hawthorne, 115967

    Coldwell Banker Realty

    Source: GAMLS,MLS#: 10319428MLS Logo

    Facts & features

    Interior

    Bedrooms & bathrooms
    • Bedrooms: 5
    • Bathrooms: 3
    • Full bathrooms: 3
    • Main level bathrooms: 1
    • Main level bedrooms: 1
    Rooms
    • Room types: Family Room, Foyer, Laundry
    Dining room
    • Features: Seats 12+, Separate Room
    Kitchen
    • Features: Breakfast Area, Breakfast Bar, Pantry, Solid Surface Counters, Walk-in Pantry
    Heating
    • Central, Electric, Forced Air, Zoned
    Cooling
    • Ceiling Fan(s), Central Air, Dual, Zoned
    Appliances
    • Included: Cooktop, Dishwasher, Disposal, Double Oven, Dryer, Microwave, Refrigerator, Stainless Steel Appliance(s), Washer
    • Laundry: Laundry Closet, Upper Level
    Features
    • Double Vanity, Separate Shower, Tile Bath, Tray Ceiling(s), Entrance Foyer, Vaulted Ceiling(s), Walk-In Closet(s)
    • Flooring: Carpet, Hardwood, Tile
    • Basement: None
    • Number of fireplaces: 1
    • Fireplace features: Factory Built, Family Room
    Interior area
    • Total structure area: 2,756
    • Total interior livable area: 2,756 sqft
    • Finished area above ground: 2,756
    • Finished area below ground: 0

    Property

    Parking
    • Total spaces: 2
    • Parking features: Attached, Garage, Garage Door Opener, Kitchen Level
    • Has attached garage: Yes
    Features
    • Levels: Two
    • Stories: 2
    • Patio & porch: Patio, Porch
    • Fencing: Back Yard
    Lot
    • Size: 8,712 Square Feet
    • Features: Level
    Details
    • Parcel number: 09F310001436318

    Construction

    Type & style
    • Home type: SingleFamily
    • Architectural style: Brick Front,Traditional
    • Property subtype: Single Family Residence
    Materials
    • Wood Siding
    • Foundation: Slab
    • Roof: Composition
    Condition
    • Resale
    • New construction: No
    • Year built: 2017

    Utilities & green energy

    • Sewer: Public Sewer
    • Water: Public
    • Utilities for property: Cable Available, Electricity Available, High Speed Internet, Sewer Available, Sewer Connected, Underground Utilities, Water Available

    Community & HOA

    Community
    • Features: Clubhouse, Playground, Pool
    • Security: Smoke Detector(s)
    • Subdivision: Sierra Estates
    HOA
    • Has HOA: Yes
    • Services included: Management Fee, Reserve Fund, Swimming
    • HOA fee: $650 annually
    Location
    • Region: Fairburn

    Financial & listing details

    • Price per square foot: $147/sqft
    • Tax assessed value: $429,700
    • Annual tax amount: $5,057
    • Date on market: 6/27/2024
    • Cumulative days on market: 35 days
    • Listing agreement: Exclusive Right To Sell
    • Listing terms: Cash,Conventional,FHA,VA Loan
    • Electric utility on property: Yes

    Price history

    DateEventPrice
    8/29/2024Sold$405,000-2.4%$147/sqft
    Source: GAMLS #10319428 Report a problem
    8/12/2024Pending sale$415,000$151/sqft
    Source: FMLS GA #7403977 Report a problem
    8/1/2024Contingent$415,000$151/sqft
    Source: GAMLS #10319428 Report a problem
    6/21/2024Listed for sale$415,000+80%$151/sqft
    Source: GAMLS #10319428 Report a problem
    2/28/2017Sold$230,590$84/sqft
    Source: FMLS GA #5763255 Report a problem

    Public tax history

    YearProperty taxesTax assessment
    2025$6,620 0%$171,880
    2024$6,621 +6.1%$171,880 +6.3%
    2023$6,239 +53.4%$161,680 +55.9%
    2022$4,067 +0.9%$103,720 +3%
    2021$4,032 +43.5%$100,720 +1.2%
    2020$2,809 +12.6%$99,520 +1.8%
    2019$2,495 $97,760 +10.6%
    2018$2,495 $88,400 +37.5%
    2017$2,495 +15.5%$64,280 +384%
    2016$2,160 +489.7%$13,280 +48.2%
    2015$366 $8,960
    Find assessor info on the county website

    Neighborhood: 30213

    Nearby schools

    GreatSchools rating
    Schools provided by the listing agent
    • Elementary: Cliftondale
    • Middle: Renaissance
    • High: Langston Hughes

    Source: GAMLS. This data may not be complete. We recommend contacting the local school district to confirm school assignments for this home.

    Get a cash offer in 3 minutes
    Find out how much your home could sell for in as little as 3 minutes with a no-obligation cash offer.
    Estimated market value
    $393,300
    Get a cash offer in 3 minutes
    Find out how much your home could sell for in as little as 3 minutes with a no-obligation cash offer.
    Estimated market value
    $393,300