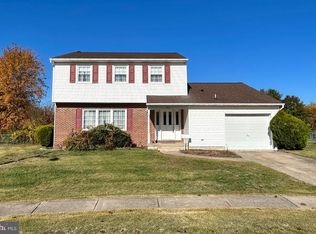
This Custom 5 bedroom, 3 1/2 bath Colonial with an In-Law-Suite is now available. The lovely home boasts a modern kitchen with 42' cabinets, granite countertops, tiled backsplash, stainless steel appliances and tile flooring, a dining room with crown molding and wainscotting, and a spacious great room with the continuation of woodwork and trim and a half bath completes the first level. Heading upstairs, you will find the roomy primary bedroom along with 3 additional good sized bedrooms all with new carpeting and a modern bathroom with a tiled tub/shower. Down to the lower level is the finished basement which offers plenty of space for a family or game room along with a separate office or bonus room and another full bathroom with a stall shower. Newer vinyl plank flooring and plenty of recessed lighting and the Laundry Room is located off the finished space offering a HE front loading washer and dryer. The In-Law-Suite has a private exterior entrance, separate utilities; electric baseboard heat, hot water and 100-amp electric panel and features a modern eat-in kitchen with hardwood flooring that continues into the spacious living room and primary bedroom. The full bathroom has a tiled tub/shower. There is a second floor deck off the in-law-suite. Interior access from the main house to the in-law-suite is also available for use as needed. New carpeting in the main house. The home was just freshly painted! Hot Water heater 2024 for main house. This house sits on a large fenced in lot, Rear patio, second story deck. Front entry 2 car garage with a workshop and storage room. and asphalt driveway. Conveniently located to all major highways. Sellers offering an 1yr home warranty at closing. Make your appointment today!
Sold for $530,000
Zillow last checked:
Listing updated:
Bought with:
MARIA Zolezzi, 2294640
Century 21 Action Plus Realty - Bordentown
Source: Bright MLS,MLS#: NJBL2078558
Price history
| Date | Event | Price |
|---|---|---|
| 5/12/2025 | Sold | $530,000-3.6%$296/sqft |
Source:  Bright MLS #NJBL2078558 Report a problem Bright MLS #NJBL2078558 Report a problem | ||
| 4/3/2025 | Pending sale | $549,900$307/sqft |
Source: Bright MLS #NJBL2078558 Report a problem | ||
| 3/28/2025 | Contingent | $549,900$307/sqft |
Source: Bright MLS #NJBL2078558 Report a problem | ||
| 2/24/2025 | Listed for sale | $549,900$307/sqft |
Source: Bright MLS #NJBL2078558 Report a problem | ||
| 2/6/2025 | Pending sale | $549,900$307/sqft |
Source: Bright MLS #NJBL2078558 Report a problem | ||
| 1/30/2025 | Contingent | $549,900$307/sqft |
Source: Bright MLS #NJBL2078558 Report a problem | ||
| 1/16/2025 | Listed for sale | $549,900+106.7%$307/sqft |
Source: Bright MLS #NJBL2078558 Report a problem | ||
| 6/19/2014 | Sold | $266,000-3.6%$149/sqft |
Source: Public Record Report a problem | ||
| 3/27/2014 | Price change | $276,000-0.6%$154/sqft |
Source: RE/MAX of Cherry Hill #6348641 Report a problem | ||
| 3/21/2014 | Price change | $277,800-0.4%$155/sqft |
Source: RE/MAX of Cherry Hill #6348641 Report a problem | ||
| 3/12/2014 | Price change | $278,800-3.5%$156/sqft |
Source: RE/MAX of Cherry Hill #6348641 Report a problem | ||
| 3/11/2014 | Listed for sale | $288,800+105.1%$161/sqft |
Source: RE/MAX of Cherry Hill #6348641 Report a problem | ||
| 1/8/2014 | Sold | $140,800$79/sqft |
Source: Public Record Report a problem | ||
| 12/4/2013 | Listed for sale | $140,800-29.6%$79/sqft |
Source: RE/MAX of Cherry Hill #6248498 Report a problem | ||
| 9/10/2013 | Listing removed | $200,000$112/sqft |
Source: RE/MAX of Cherry Hill #6248498 Report a problem | ||
| 7/13/2013 | Listed for sale | $200,000-50%$112/sqft |
Source: RE/MAX of Cherry Hill #6248498 Report a problem | ||
| 5/23/2008 | Listing removed | $399,900$223/sqft |
Source: Century 21 #5185189 Report a problem | ||
| 3/5/2008 | Listed for sale | $399,900+54.4%$223/sqft |
Source: Century 21 #5185189 Report a problem | ||
| 7/9/2004 | Sold | $259,000+99.2%$145/sqft |
Source: Public Record Report a problem | ||
| 11/19/1996 | Sold | $130,000$73/sqft |
Source: Public Record Report a problem | ||
Get a cash offer in 3 minutes
Find out how much your home could sell for in as little as 3 minutes with a no-obligation cash offer.
Estimated market value
$557,300
