Beautiful Country Living on a Full Acre – Updated, Spacious, and Private.
Welcome to your dream home! Nestled on a full acre with a privacy fence, this beautifully updated property offers the perfect blend of space, function, and modern style—inside and out.
Step inside to find beautiful hardwood flooring throughout most of the home, tile in the entry, wet areas, and a huge flex room (game room, media room or 4th bedroom). All bedrooms have new carpet for added comfort. The updated kitchen features granite countertops, stainless steel appliances, and plenty of storage—perfect for home chefs and entertainers alike.
Enjoy three spacious guest bedrooms, ideal for family, visitors, or a home office. The large primary suite boasts a charming bay window—perfect for a sitting area or small office nook—and an in-suite bath with a garden tub, separate shower, dual vanities and a large walk-in closet.
Outdoors, experience year-round enjoyment under the, covered back patio with stamped, stained concrete. The outdoor living space includes a built-in bar, grilling area for your BBQ master, a fire pit with plenty of seating, and a volleyball-size pool—perfect for entertaining or simply relaxing. Beautiful, low-maintenance landscaping enhances both the front and back yards. Additional highlights: Expanded driveway with ample parking. Rock driveway with parking pad provides backroad access. Roof replaced with fence and patio cover stained last year. New HVAC condenser unit (July 2025). New spray-in attic insulation (May 2025) Pool updated with plaster and tile (2 years old). New pool pump and cartridge filters. Board-on-board fence with a wide double gate—ideal for secure boat or vehicle storage. This home offers the perfect combination of style, peaceful living, comfort, privacy, and functional space. Don’t miss your opportunity—schedule a private tour today!
Sold
Price Unknown
820 Overland Dr, McKinney, TX 75069
4beds
2,306sqft
Single Family Residence
Built in 2001
1 Acres Lot
$605,000 Zestimate®
$--/sqft
$3,834 Estimated rent
Home value
$605,000
$569,000 - $641,000
$3,834/mo
Zestimate® history
Owner options
List your home for rent
$3,834/mo
Rent Zestimate®
Find your next renter with Zillow Rental Manager. Plus, with online applications, you can quickly screen prospective tenants – for free.
$3,834/mo
Rent Zestimate®
Refinance and save
Refinancing to a lower rate could help reduce your monthly payments and save thousands over the life of the loan.
Explore your selling options
Work with a Zillow partner agent
Leverage their expertise and Zillow's premium Showcase listings to get your home seen by more buyers.
Get startedList with your own agent
Get your home in front of millions of buyers by listing it on Zillow.
Learn how to do itSell it yourself
Take full control of how buyers see your home on Zillow by listing For Sale by Owner (FSBO).
List your homeWhat's special
Full acrePrivacy fenceBoard-on-board fenceBeautiful hardwood flooringGrilling areaStainless steel appliancesLow-maintenance landscaping
Zillow last checked:
Listing updated:
Listed by:
Hunter Dehn 0595834 214-500-5222,
Hunter Dehn Realty 214-500-5222
Bought with:
Alfred Esparza
Dwell DFW Realty
Source: NTREIS,MLS#: 21022107
Facts & features
Interior
Bedrooms & bathrooms
- Bedrooms: 4
- Bathrooms: 2
- Full bathrooms: 2
Primary bedroom
- Features: Dual Sinks, En Suite Bathroom, Garden Tub/Roman Tub, Separate Shower, Walk-In Closet(s)
- Level: First
- Dimensions: 17 x 16
Bedroom
- Level: First
- Dimensions: 12 x 13
Bedroom
- Level: First
- Dimensions: 11 x 11
Bedroom
- Level: First
- Dimensions: 15 x 22
Dining room
- Level: First
- Dimensions: 13 x 12
Kitchen
- Features: Eat-in Kitchen, Granite Counters, Pantry
- Level: First
- Dimensions: 22 x 13
Living room
- Level: First
- Dimensions: 20 x 22
Heating
- Central, Zoned
Cooling
- Central Air, Ceiling Fan(s), Electric, Zoned
Appliances
- Included: Dishwasher, Electric Cooktop, Electric Oven, Electric Water Heater, Disposal, Microwave, Vented Exhaust Fan
Features
- Decorative/Designer Lighting Fixtures, Double Vanity, Eat-in Kitchen, High Speed Internet, Open Floorplan, Pantry, Cable TV, Walk-In Closet(s), Wired for Sound
- Flooring: Carpet, Other
- Windows: Bay Window(s)
- Has basement: No
- Has fireplace: No
Interior area
- Total interior livable area: 2,306 sqft
Property
Parking
- Total spaces: 2
- Parking features: Additional Parking, Garage Faces Front, Garage, Garage Door Opener
- Attached garage spaces: 2
Features
- Levels: One
- Stories: 1
- Patio & porch: Patio, Covered
- Exterior features: Fire Pit, Outdoor Living Area, Rain Gutters
- Pool features: Gunite, In Ground, Pool, Pool Sweep, Water Feature
- Fencing: Wood
- Body of water: Lavon
Lot
- Size: 1 Acres
- Features: Back Yard, Interior Lot, Irregular Lot, Lawn, Landscaped, Subdivision
Details
- Parcel number: R232300D01201
Construction
Type & style
- Home type: SingleFamily
- Architectural style: Traditional,Detached
- Property subtype: Single Family Residence
Materials
- Brick
- Foundation: Pillar/Post/Pier
- Roof: Composition
Condition
- Year built: 2001
Utilities & green energy
- Sewer: Aerobic Septic
- Water: Public
- Utilities for property: Septic Available, Separate Meters, Underground Utilities, Water Available, Cable Available
Green energy
- Energy efficient items: Appliances, Doors, HVAC, Insulation, Thermostat, Windows
- Indoor air quality: Ventilation
Community & HOA
Community
- Features: Sidewalks
- Security: Security System Owned, Carbon Monoxide Detector(s), Fire Alarm, Other, Smoke Detector(s)
- Subdivision: Settlers Creek Ph V
HOA
- Has HOA: No
Location
- Region: Mckinney
Financial & listing details
- Tax assessed value: $420,565
- Annual tax amount: $5,098
- Date on market: 9/4/2025
- Cumulative days on market: 26 days
- Listing terms: Cash,Conventional,FHA,VA Loan
Price history
| Date | Event | Price |
|---|---|---|
| 11/10/2025 | Sold | -- |
Source: NTREIS #21022107 Report a problem | ||
| 10/9/2025 | Pending sale | $615,000$267/sqft |
Source: NTREIS #21022107 Report a problem | ||
| 9/30/2025 | Contingent | $615,000$267/sqft |
Source: NTREIS #21022107 Report a problem | ||
| 9/4/2025 | Listed for sale | $615,000$267/sqft |
Source: NTREIS #21022107 Report a problem | ||
Public tax history
| Year | Property taxes | Tax assessment |
|---|---|---|
| 2025 | $5,098 -14.7% | $420,565 -6.6% |
| 2024 | $5,977 +12% | $450,423 +10% |
| 2023 | $5,335 -15% | $409,475 +10% |
| 2022 | $6,274 +4.8% | $372,250 +10% |
| 2021 | $5,987 +3.9% | $338,409 +5.1% |
| 2020 | $5,763 +4.7% | $321,850 +9.7% |
| 2019 | $5,502 +6.7% | $293,267 +10% |
| 2018 | $5,155 +11.7% | $266,606 +0.6% |
| 2017 | $4,614 | $264,985 +12% |
| 2016 | $4,614 +16.2% | $236,592 +10.4% |
| 2015 | $3,972 | $214,346 +9.6% |
| 2014 | $3,972 | $195,613 +2.3% |
| 2013 | -- | $191,285 +6.3% |
| 2012 | -- | $179,945 -5.3% |
| 2011 | -- | $189,968 +0.1% |
| 2010 | -- | $189,808 -1.3% |
| 2009 | -- | $192,217 -3.4% |
| 2008 | -- | $199,000 +1.2% |
| 2007 | -- | $196,635 +7.8% |
| 2006 | -- | $182,365 +1.5% |
| 2005 | -- | $179,628 +4.8% |
| 2004 | -- | $171,395 +17.2% |
| 2003 | -- | $146,200 +2.5% |
| 2002 | -- | $142,637 +883.8% |
| 2000 | -- | $14,499 |
Find assessor info on the county website
Neighborhood: 75069
Nearby homes
- $520,3004 bd2 ba2.4k sqft830 Overland Dr, McKinney, TX 75069Off Market
- $461,9004 bd2 ba1.8k sqft810 Overland Dr, McKinney, TX 75069Off Market
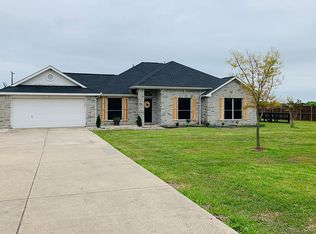
- $503,9004 bd2 ba2.1k sqft825 Overland Dr, McKinney, TX 75069Off Market
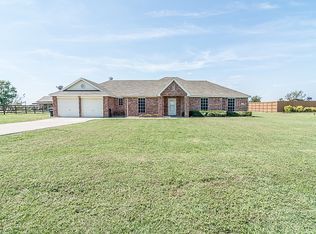
- $429,6004 bd2 ba2.4k sqft815 Overland Dr, McKinney, TX 75069Off Market
- $--4 bd2 ba2.3k sqft800 Overland Dr, McKinney, TX 75069Sold
- $541,9003 bd2 ba2.2k sqft835 Overland Dr, McKinney, TX 75069Off Market
- $389,5005 bd2 ba2k sqft840 Overland Dr, McKinney, TX 75069Off Market
- $422,5004 bd2 ba780 sqft795 Overland Dr, McKinney, TX 75069Off Market
Nearby schools
GreatSchools rating
- 8/10Harper Elementary SchoolGrades: K-5Distance: 1.9 mi
- 6/10Mattei MiddleGrades: 6-8Distance: 3 mi
- 5/10Princeton High SchoolGrades: 9-12Distance: 2.9 mi
Schools provided by the listing agent
- Elementary: Harper
- Middle: Mattei
- High: Lovelady
- District: Princeton ISD
Source: NTREIS. This data may not be complete. We recommend contacting the local school district to confirm school assignments for this home.
Get a cash offer in 3 minutes
Find out how much your home could sell for in as little as 3 minutes with a no-obligation cash offer.
Estimated market value
$605,000
Get a cash offer in 3 minutes
Find out how much your home could sell for in as little as 3 minutes with a no-obligation cash offer.
Estimated market value
$605,000
- Texas
- Collin County
- Lowry Crossing
- 75069
- 820 Overland Dr
Nearby cities
Nearby zip codes
Other Lowry Crossing Topics
