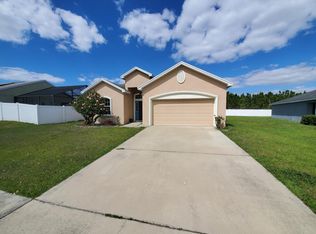
This central Florida POOL home is in PRISTINE condition and beckons you to make your showing appointment TODAY! Located in Overlook Ridge in Winter Haven, close to Highway 27 for ease of commutes to Lake Wales or Northward to I4, it is close to all things Central Florida - GOLF, fishing, water sports, LEGOLAND, Bok Tower Gardens, and so much more! A NEW Publix is being erected just outside the community, so it's steps away from shopping, eateries, and places of worship. Energy efficient with SOLAR that is owned, the home is well equipped to enhance your Florida lifestyle. Step inside and you will experience the warmth of a home well maintained and lovingly updated. The kitchen is located inside as you park in your 2 car garage, ideal for bringing home the bacon! The kitchen sports granite countertops, stainless appliances and a breakfast bar. Dining will be serene as your view overlooks the lanai leading to the sparkling pool. The split floor plan is ideal for providing privacy. The primary suite with en suite is a welcome retreat at the end of a long day at work, and has a soaking tub as well as a shower! Granite countertops elevate your spa-like experience. The walk in closet is spacious and ready to house your wardrobe. Drift out back and enjoy the pest free environment on your covered lanai where your sparkling pool awaits! The garage is well appointed with storage galore. What are you waiting for? Make your appointment TODAY!
Sold for $330,000
$330,000
820 OVERLOOK GROVE DRIVE, WINTER HAVEN, FL 33884
3beds
1,630sqft
Single Family Residence
Built in 2014
7,431 Square Feet Lot
$327,400 Zestimate®
$202/sqft
$2,178 Estimated rent
Home value
$327,400
$301,000 - $357,000
$2,178/mo
Zestimate® history
Owner options
List your home for rent
$2,178/mo
Rent Zestimate®
Find your next renter with Zillow Rental Manager. Plus, with online applications, you can quickly screen prospective tenants – for free.
$2,178/mo
Rent Zestimate®
Refinance and save
$2,270/mo
Est. payment
Refinancing to a lower rate could help reduce your monthly payments and save thousands over the life of the loan.
$2,270/mo
Est. payment
Explore your selling options
Work with a Zillow partner agent
Leverage their expertise and Zillow's premium Showcase listings to get your home seen by more buyers.
Get startedList with your own agent
Get your home in front of millions of buyers by listing it on Zillow.
Learn how to do itSell it yourself
Take full control of how buyers see your home on Zillow by listing For Sale by Owner (FSBO).
List your homeWhat's special
Covered lanaiBreakfast barSparkling poolCentral florida pool homeStainless appliances
Zillow last checked:
Listing updated:
Listed by:
Cyleste Goodson 863-701-3487,
FLORIDA REAL ESTATE COMPANY 863-701-3487
Bought with:
Aleksandra Hall, 3630252
FLORIDA REALTY MARKETPLACE
Jenn Manzella, 3383985
FLORIDA REALTY MARKETPLACE
Source: Stellar MLS,MLS#: L4958256 Originating MLS: Lakeland
Originating MLS: Lakeland
Facts & features
Interior
Bedrooms & bathrooms
- Bedrooms: 3
- Bathrooms: 2
- Full bathrooms: 2
Primary bedroom
- Features: Walk-In Closet(s)
- Level: First
- Area: 213.56 Square Feet
- Dimensions: 12.75x16.75
Bedroom 2
- Features: Ceiling Fan(s), Built-in Closet
- Level: First
- Area: 112.5 Square Feet
- Dimensions: 11.25x10
Bedroom 3
- Features: Ceiling Fan(s), Built-in Closet
- Level: First
- Area: 120.75 Square Feet
- Dimensions: 10.5x11.5
Primary bathroom
- Features: Garden Bath, Linen Closet
- Level: First
- Area: 134.13 Square Feet
- Dimensions: 14.5x9.25
Bathroom 1
- Level: First
- Area: 37.5 Square Feet
- Dimensions: 7.5x5
Balcony porch lanai
- Level: First
- Area: 136.5 Square Feet
- Dimensions: 13x10.5
Dining room
- Level: First
- Area: 134.75 Square Feet
- Dimensions: 11x12.25
Foyer
- Level: First
- Area: 90 Square Feet
- Dimensions: 7.5x12
Kitchen
- Level: First
- Area: 110.19 Square Feet
- Dimensions: 10.75x10.25
Laundry
- Level: First
- Area: 30 Square Feet
- Dimensions: 10x3
Living room
- Level: First
- Area: 250.75 Square Feet
- Dimensions: 17x14.75
Heating
- Central
Cooling
- Central Air
Appliances
- Included: Dishwasher, Electric Water Heater, Range, Refrigerator
- Laundry: Inside, Washer Hookup
Features
- Ceiling Fan(s), Stone Counters
- Flooring: Carpet, Laminate, Tile
- Has fireplace: No
Interior area
- Total structure area: 2,174
- Total interior livable area: 1,630 sqft
Property
Parking
- Total spaces: 2
- Parking features: Garage - Attached
- Attached garage spaces: 2
Features
- Levels: One
- Stories: 1
- Exterior features: Irrigation System, Private Yard
- Has private pool: Yes
- Pool features: Gunite, In Ground, Salt Water
Lot
- Size: 7,431 Square Feet
Details
- Parcel number: 262825590015000300
- Special conditions: None
Construction
Type & style
- Home type: SingleFamily
- Property subtype: Single Family Residence
Materials
- Block, Stucco
- Foundation: Slab
- Roof: Shingle
Condition
- New construction: No
- Year built: 2014
Utilities & green energy
- Electric: Photovoltaics Seller Owned
- Sewer: Public Sewer
- Water: Public
- Utilities for property: Cable Connected, Electricity Connected, Water Connected
Green energy
- Energy generation: Solar
Community & HOA
Community
- Pet fee: $0 monthly
- Subdivision: OVERLOOK RDG
HOA
- Has HOA: Yes
- HOA fee: $38 monthly
- HOA name: AiA Property Management/Rav
Location
- Region: Winter Haven
Financial & listing details
- Price per square foot: $202/sqft
- Tax assessed value: $266,977
- Annual tax amount: $1,649
- Date on market: 1/7/2026
- Cumulative days on market: 10 days
- Listing terms: Cash,Conventional,FHA,VA Loan
- Ownership: Fee Simple
- Total actual rent: 0
- Electric utility on property: Yes
- Road surface type: Asphalt
Price history
| Date | Event | Price |
|---|---|---|
| 2/17/2026 | Sold | $330,000-2.7%$202/sqft |
Source:  Stellar MLS #L4958256 Report a problem Stellar MLS #L4958256 Report a problem | ||
| 1/17/2026 | Pending sale | $339,000$208/sqft |
Source: Stellar MLS #L4958256 Report a problem | ||
| 1/7/2026 | Listed for sale | $339,000+108.2%$208/sqft |
Source: Stellar MLS #L4958256 Report a problem | ||
| 3/5/2014 | Sold | $162,800+1152.3%$100/sqft |
Source: Public Record Report a problem | ||
| 10/24/2013 | Sold | $13,000$8/sqft |
Source: Public Record Report a problem | ||
Public tax history
| Year | Property taxes | Tax assessment |
|---|---|---|
| 2025 | -- | $138,715 +2.9% |
| 2024 | $1,719 +3.4% | $134,806 +3% |
| 2023 | $1,663 +3.6% | $130,880 +3% |
| 2022 | $1,604 +0.5% | $127,068 +3% |
| 2021 | $1,596 +1.4% | $123,367 +1.4% |
| 2020 | $1,574 +1.4% | $121,664 +2.3% |
| 2019 | $1,552 | $118,929 +1.9% |
| 2018 | $1,552 +1.9% | $116,711 +27.3% |
| 2017 | $1,523 +59.7% | $91,686 +2.1% |
| 2016 | $954 -1.1% | $89,800 +0.7% |
| 2015 | $965 +677.9% | $89,176 +1309.9% |
| 2014 | $124 +4.8% | $6,325 +10% |
| 2013 | $118 +105.8% | $5,750 +105.4% |
| 2012 | $58 | $2,800 |
Find assessor info on the county website
Neighborhood: 33884
Nearby homes
- $258,6003 bd2 ba1.4k sqft816 Overlook Grove Dr, Winter Haven, FL 33884Off Market
- $289,0004 bd2 ba1.8k sqft824 Overlook Grove Dr, Winter Haven, FL 33884Off Market
- $338,7005 bd3 ba2.5k sqft773 Overlook Grove Dr, Winter Haven, FL 33884Off Market

- $259,1003 bd2 ba1.3k sqft812 Overlook Grove Dr, Winter Haven, FL 33884Off Market
- $272,5004 bd2 ba1.5k sqft780 Overlook Grove Dr, Winter Haven, FL 33884For Sale
- $253,9003 bd2 ba1.3k sqft837 Overlook Grove Dr, Winter Haven, FL 33884Off Market
- $256,7003 bd2 ba1.3k sqft828 Overlook Grove Dr, Winter Haven, FL 33884Off Market
- $292,1003 bd2 ba1.9k sqft776 Overlook Grove Dr, Winter Haven, FL 33884Off Market
Nearby schools
GreatSchools rating
- 2/10Elbert Elementary SchoolGrades: PK-5Distance: 2.5 mi
- 3/10Denison Middle SchoolGrades: 6-8Distance: 3.7 mi
- 3/10Winter Haven Senior High SchoolGrades: 9-12Distance: 3.4 mi
Get a cash offer in 3 minutes
Find out how much your home could sell for in as little as 3 minutes with a no-obligation cash offer.
Estimated market value
$327,400
Get a cash offer in 3 minutes
Find out how much your home could sell for in as little as 3 minutes with a no-obligation cash offer.
Estimated market value
$327,400
- Florida
- Polk County
- Winter Haven
- 33884
- 820 OVERLOOK GROVE DRIVE
Nearby cities
Nearby neighborhoods
Nearby zip codes
Other Winter Haven Topics
