Three glorious acres gently slope up from the lane to the build site. Abundant, stately, mature trees populate the property. Located on a quiet cul-de-sac in sought after Oak Hill, you are private and secure, yet convenient to old Brentwood shopping(Fresh Market, Publix), exceptional schools and direct access to downtown Nashville, interstate free. Before you demolish the existing historic structure, consider the remodel and addition option. Architectural firm of Pfeffer Torode has done preliminary work and may be an integral part of your team, simplifying the project!
Active
$3,500,000
820 Overton Ln, Nashville, TN 37220
--beds
--baths
3.03Acres
Unimproved Land
Built in ----
3.03 Acres Lot
$-- Zestimate®
$--/sqft
$-- HOA
What's special
Three glorious acres
- 3 days
- 246
- 15
Zillow last checked:
Listing updated:
Listed by:
Richard B French 615-604-2323,
French King Fine Properties 615-292-2622
Source: RealTracs MLS as distributed by MLS GRID,MLS#: 3542826
Facts & features
Interior
Interior area
- Total structure area: 0
Property
Lot
- Size: 3.03 Acres
- Dimensions: 272 x 415
- Features: Level, Sloped
- Topography: Level,Sloped
Details
- Parcel number: 14606001300
- Zoning: 8Zz
- Special conditions: Standard
Utilities & green energy
- Sewer: Public Sewer
- Water: Public
- Utilities for property: Water Available
Community & HOA
Community
- Subdivision: Oak Hill
HOA
- Has HOA: No
Location
- Region: Nashville
Financial & listing details
- Tax assessed value: $2,210,100
- Annual tax amount: $15,371
- Date on market: 9/6/2026
- Inclusions: Land And Buildings
- Road surface type: Asphalt
Estimated market value
Not available
Estimated sales range
Not available
Not available
Price history
| Date | Event | Price |
|---|---|---|
| 9/6/2026 | Listed for sale | $3,500,000+29.6% |
Source:  RealTracs MLS as distributed by MLS GRID #3542826 Report a problem RealTracs MLS as distributed by MLS GRID #3542826 Report a problem | ||
| 11/4/2025 | Sold | $2,700,000-10% |
Source: RealTracs MLS as distributed by MLS GRID #2920936 Report a problem | ||
| 10/28/2025 | Pending sale | $2,999,000 |
Source: RealTracs MLS as distributed by MLS GRID #2920936 Report a problem | ||
| 7/16/2025 | Price change | $2,999,000-7.7% |
Source: RealTracs MLS as distributed by MLS GRID #2920936 Report a problem | ||
| 7/9/2025 | Price change | $3,250,000-7.1% |
Source: RealTracs MLS as distributed by MLS GRID #2920936 Report a problem | ||
| 6/20/2025 | Listed for sale | $3,500,000 |
Source: RealTracs MLS as distributed by MLS GRID #2920936 Report a problem | ||
Public tax history
| Year | Property taxes | Tax assessment |
|---|---|---|
| 2025 | $15,371 +79.2% | $552,525 +88.2% |
| 2024 | $8,577 | $293,525 |
| 2023 | $8,577 | $293,525 |
| 2022 | $8,577 -1% | $293,525 |
| 2021 | $8,668 -5% | $293,525 +21.8% |
| 2020 | $9,126 +37.5% | $240,925 |
| 2019 | $6,637 | $240,925 |
| 2018 | $6,637 | $240,925 |
| 2017 | $6,637 | $240,925 +27.1% |
| 2016 | $6,637 -10.8% | $189,525 |
| 2015 | $7,437 | $189,525 |
| 2014 | $7,437 | $189,525 |
| 2013 | -- | $189,525 +0.5% |
| 2012 | -- | $188,525 |
| 2011 | -- | $188,525 |
| 2010 | -- | $188,525 |
| 2009 | -- | $188,525 +37.5% |
| 2008 | -- | $137,075 |
| 2007 | -- | $137,075 |
| 2006 | -- | -- |
| 2005 | -- | -- |
| 2004 | -- | -- |
| 2003 | -- | -- |
| 2002 | -- | -- |
| 2001 | -- | -- |
| 2000 | -- | -- |
Find assessor info on the county website
Monthly payment
Climate risks
Neighborhood: Oak Hill
Nearby schools
Schools provided by the listing agent
- Elementary: Percy Priest Elementary
- Middle: John Trotwood Moore Middle
- High: Hillsboro Comp High School
Source: RealTracs MLS as distributed by MLS GRID. This data may not be complete. We recommend contacting the local school district to confirm school assignments for this home.


Similar homes
- $2,250,0003.14 acres1045 Balmoral Dr, Nashville, TN 37220Lot/Land
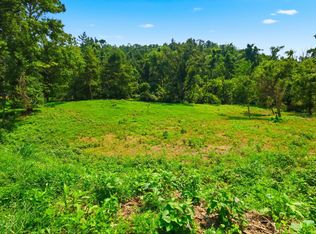
 MLS ID #3318970, Braden Bornstein. RealTracs MLS as distributed by MLS GRID
 - $4,500,0005.39 acres894 Battery Ln, Nashville, TN 37220Lot/Land
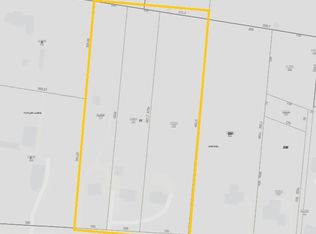 MLS ID #3218341, Chris F. Harwell. RealTracs MLS as distributed by MLS GRID
 - $1,800,0001.75 acres1123 Glendale Ln, Nashville, TN 37204Lot/Land
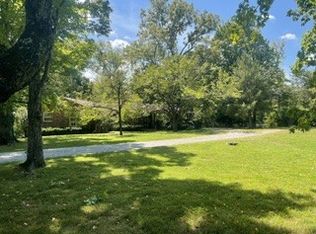 MLS ID #3527790, Bill Bainbridge. RealTracs MLS as distributed by MLS GRID
 - $1,800,0001.21 acres1121 Glendale Ln, Nashville, TN 37204Lot/Land
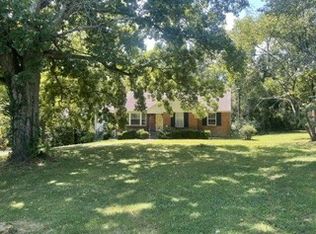 MLS ID #3527791, Bill Bainbridge. RealTracs MLS as distributed by MLS GRID
 - $3,250,0001.86 acres5665 Valley View Rd, Brentwood, TN 37027Lot/LandMLS ID #3146030, Matt Read. RealTracs MLS as distributed by MLS GRID
- $3,450,0006.55 acres6001 Hillsboro Pike, Nashville, TN 37215Lot/LandMLS ID #3336157, Danielle Revelette. RealTracs MLS as distributed by MLS GRID
- $3,950,0002.4 acres517 Cielo Dr Lot 4, Brentwood, TN 37027Lot/LandMLS ID #3514926, Lisa Culp Taylor. RealTracs MLS as distributed by MLS GRID
- $2,500,0003.77 acres291 Haywood Ln, Nashville, TN 37211Lot/LandMLS ID #3245816, Lindsay Lowe. RealTracs MLS as distributed by MLS GRID
- $3,999,0006.06 acres4306 Goins Rd, Nashville, TN 37211Lot/LandMLS ID #3178782, Allen DeCuyper. RealTracs MLS as distributed by MLS GRID
- $2,995,0003.03 acres3 Saint James Pl, Nashville, TN 37215Lot/LandMLS ID #3210918, Courtney Cooper Jenrath. RealTracs MLS as distributed by MLS GRID
- $2,500,0003 acres10 Bancroft Pl, Nashville, TN 37215Lot/LandMLS ID #2971359, Alison Davis. RealTracs MLS as distributed by MLS GRID
- $1,750,0004.73 acres0 Nolensville Pike, Nashville, TN 37211Lot/LandMLS ID #3251092, Hana Wilkerson. RealTracs MLS as distributed by MLS GRID
- $4,995,0005.94 acres0 Hobson Pike, Antioch, TN 37013Lot/LandMLS ID #3529950, Mamdouh Ibrahim. RealTracs MLS as distributed by MLS GRID
- $3,599,00023.83 acres691 Green Hill Blvd, Brentwood, TN 37027Lot/LandMLS ID #3311506, Lisa Culp Taylor. RealTracs MLS as distributed by MLS GRID
- $2,500,0002 acres515 Cielo Dr Lot 3, Brentwood, TN 37027Lot/LandMLS ID #3514925, Lisa Culp Taylor. RealTracs MLS as distributed by MLS GRID
- $2,995,0002.67 acres3454 Overhill Gdns Lot 13, Franklin, TN 37069Lot/LandMLS ID #3544339, Timothy King. RealTracs MLS as distributed by MLS GRID
- $2,900,0002.48 acres9237 Nina Ct Lot 2, Brentwood, TN 37027Lot/LandMLS ID #3247804, Mickey Taylor. RealTracs MLS as distributed by MLS GRID
- $3,500,00014.3 acres1447 Franklin Rd, Brentwood, TN 37027Lot/LandMLS ID #3164911, Tony Carletello. RealTracs MLS as distributed by MLS GRID
- $2,999,9002.2 acres1211 Watts Ter, Nashville, TN 37209Lot/LandMLS ID #3312293, Sarah Evans. RealTracs MLS as distributed by MLS GRID
