Skip main navigation
Sold for $335,000
  • $335,000

    820 Palomino Ct, Simpsonville, SC 29681

    3beds
    2,100sqft
    Single Family Residence, Residential
    Built in ----
    0.27 Acres Lot
    $365,100 Zestimate®
    $160/sqft
    $2,226 Estimated rent

    Home value

    $365,100

    $347,000 - $383,000

    $2,226/mo

    Zestimate® history
    Loading
    Loading...

    Owner options

    List your home for rent

    $2,226/mo

    Rent Zestimate®

    Find your next renter with Zillow Rental Manager. Plus, with online applications, you can quickly screen prospective tenants – for free.

    Learn more

    $2,226/mo

    Rent Zestimate®

    Refinance and save

    $1,945/mo

    Est. payment

    Refinancing to a lower rate could help reduce your monthly payments and save thousands over the life of the loan.

    See today's rates

    $1,945/mo

    Est. payment

    Explore your selling options

    Work with a Zillow partner agent

    Leverage their expertise and Zillow's premium Showcase listings to get your home seen by more buyers.

    Get started

    List with your own agent

    Get your home in front of millions of buyers by listing it on Zillow.

    Learn how to do it

    Sell it yourself

    Take full control of how buyers see your home on Zillow by listing For Sale by Owner (FSBO).

    List your home

    What's special

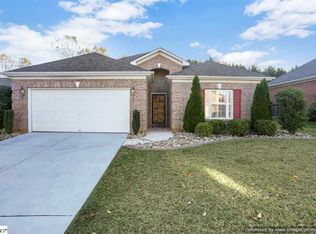
    Come see this all-brick patio home that has an open floor plan on a private lot that is located on a quiet cul-de-sac street in the Five Forks area. Convenient to all the shops and restaurants in Five Forks and on Woodruff Road, this charming one owner house just needs a little updating and TLC to be a fantastic home. When you enter you will see the formal dining area to the right which opens nicely into the spacious kitchen where you will find tall cabinets, ample counter space, and a closet pantry for storage. A raised countertop area is great for gathering around, and it creates a nice separation between the kitchen and living areas while maintaining the open feel of the room. The living room has plenty of room for your furnishings and has a gas log fireplace that nicely anchors the room and adds warmth and ambiance in cold weather months. The owner’s suite has a spacious bedroom with an adjoining flex room that would make a great reading nook, office space or workout area. The bathroom has a double sink vanity, a garden tub, a separate shower, and the walk-in closet will meet all your wardrobe and storage needs. Further down the hall are two full bedrooms and a bath, and the laundry room is conveniently located on the main level near the bedrooms. Upstairs is a bonus room that can be used in a variety of ways such as a game room, a hobby room, an extra bedroom or whatever you like. The yard is beautiful in both front and back and provides a secluded, peaceful place to sit and listen to birds and enjoy the lovely landscaping and open sky views. There is an outdoor storage building for your lawn equipment or additional storage needs. The house also has been wired for a generator. This is a wonderful, well cared for house in a great location that is ready for you to move in and do some simple cosmetic updates and make it your own. Call for an appt today!

    Zillow last checked:

    Listing updated:

    Listed by:

    Heather Stemann 864-386-5961,

    Encore Realty

    Bought with:

    Shannon Roth

    XSell Upstate

    Source: Greater Greenville AOR,MLS#: 1531936MLS Logo

    Facts & features

    Interior

    Bedrooms & bathrooms
    • Bedrooms: 3
    • Bathrooms: 2
    • Full bathrooms: 2
    • Main level bathrooms: 2
    • Main level bedrooms: 3
    Primary bedroom
    • Area: 182
    • Dimensions: 13 x 14
    Bedroom 2
    • Area: 99
    • Dimensions: 11 x 9
    Bedroom 3
    • Area: 90
    • Dimensions: 10 x 9
    Primary bathroom
    • Features: Double Sink, Shower-Separate, Tub-Garden
    • Level: Main
    Dining room
    • Area: 100
    • Dimensions: 10 x 10
    Kitchen
    • Area: 150
    • Dimensions: 15 x 10
    Living room
    • Area: 225
    • Dimensions: 15 x 15
    Bonus room
    • Area: 221
    • Dimensions: 17 x 13
    Heating
    • Forced Air, Natural Gas
    Cooling
    • Electric
    Appliances
    • Included: Dishwasher, Disposal, Refrigerator, Free-Standing Electric Range, Gas Water Heater
    • Laundry: 1st Floor, Laundry Room
    Features
    • High Ceilings, Ceiling Fan(s), Open Floorplan, Laminate Counters, Pantry
    • Flooring: Carpet, Vinyl
    • Doors: Storm Door(s)
    • Basement: None
    • Attic: Pull Down Stairs
    • Number of fireplaces: 1
    • Fireplace features: Gas Log
    Interior area
    • Total structure area: 2,102
    • Total interior livable area: 2,100 sqft

    Property

    Parking
    • Total spaces: 2
    • Parking features: Attached, Assigned, Concrete
    • Attached garage spaces: 2
    • Has uncovered spaces: Yes
    Features
    • Levels: One and One Half
    • Stories: 1
    • Patio & porch: Patio
    Lot
    • Size: 0.27 Acres
    • Features: Cul-De-Sac, Few Trees, Sprklr In Grnd-Full Yard, 1/2 Acre or Less
    • Topography: Level
    Details
    • Parcel number: 0559.1001011.00

    Construction

    Type & style
    • Home type: SingleFamily
    • Architectural style: Patio
    • Property subtype: Single Family Residence, Residential
    Materials
    • Brick Veneer
    • Foundation: Slab
    • Roof: Composition

    Utilities & green energy

    • Sewer: Public Sewer
    • Water: Public
    • Utilities for property: Cable Available, Underground Utilities

    Community & neighborhood

    Community
    • Community features: Street Lights, Sidewalks
    Location
    • Region: Simpsonville
    • Subdivision: Steeple Chase

    Price history

    DateEventPrice
    8/15/2024Sold$335,000-1.4%$160/sqft
    Source: Greater Greenville AOR #1531936 Report a problem
    7/20/2024Contingent$339,900$162/sqft
    Source: Greater Greenville AOR #1531936 Report a problem
    7/12/2024Listed for sale$339,900+119.3%$162/sqft
    Source: Greater Greenville AOR #1531936 Report a problem
    11/14/2000Sold$155,015$74/sqft
    Source: Public Record Report a problem

    Public tax history

    YearProperty taxesTax assessment
    2024$1,034 -1.8%$212,500
    2023$1,053 +4.4%$212,500
    2022$1,008 -23.1%$212,500
    2021$1,312 +47.6%$212,500 +15%
    2020$888 -0.1%$184,790
    2019$889 -4.8%$184,790
    2018$934 $184,790 +2400.5%
    2017$934 -0.1%$7,390 -96%
    2016$935 +4.3%$184,790
    2015$896 -0.2%$184,790 +1.5%
    2014$898 +7%$182,100
    2013$839 +2.2%$182,100
    2012$821 --
    2011$821 -0.4%--
    2010$824 --
    2009-- --
    2008-- --
    2007-- --
    2006-- --
    2005-- --
    2004-- --
    2003-- --
    2002-- --
    2001-- --

    Find assessor info on the county website

    Neighborhood: 29681

    Nearby schools

    GreatSchools rating
    Schools provided by the listing agent
    • Elementary: Bells Crossing
    • Middle: Hillcrest
    • High: Hillcrest

    Source: Greater Greenville AOR. This data may not be complete. We recommend contacting the local school district to confirm school assignments for this home.

    Get a cash offer in 3 minutes
    Find out how much your home could sell for in as little as 3 minutes with a no-obligation cash offer.
    Estimated market value
    $365,100
    Get a cash offer in 3 minutes
    Find out how much your home could sell for in as little as 3 minutes with a no-obligation cash offer.
    Estimated market value
    $365,100