A GOLDEN OPPORTUNITY-bring your special touch to complete the renovation on this fantastic TWO-STORY. Lots to tell you about here!!! With 4 BEDROOMS, 3 1/2 BATHS and full finished basement already in place, the groundwork for your next home is done! This is your blank canvas to transform into the HOME OF YOUR DREAMS. With a strategic vision and the right upgrades, this home will be a highly desirable ASSET in no time! As you step inside, you'll immediately notice the spacious layout and abundance of NATURAL LIGHT pouring in through the windows. The LIVING AREA boasts high ceilings, a heartwarming fireplace, new light fixtures and newer slider leading to your back yard oasis. The KITCHEN, though incomplete, holds a promise of culinary creativity. Customize it to your heart's desire choosing the cabinets, countertops, and appliances that suit your taste and needs. Included is modernized lighting, large pantry with rollout shelves and newer refrigerator. Take note of the large laundry/mud room too. UPSTAIRS you will find 4 generous sized bedrooms! The PRIMARY SUITE is complete featuring dual walk-in closets and a spacious ensuite bathroom. All bathroom fixtures along with a beautiful vanity is included in the sale. Down the hall you will find THREE secondary bedrooms, two linen closets and a large hall bath which also includes the fixtures and an upscale double vanity. The only remaining task is for you to complete the design and installation process for both bathrooms. DOWNSTAIRS you will find the basement with completed ceiling, walls, and another FULL BATHROOM. The POSSIBILITES for this space are ENDLESS - envision as an in-law suite, guest retreat, game and theater room, home gym or a private WFH office. With the bathroom nearly complete and a wet bar plumbed in, convenience and comfort are at your fingertips for you to customize the space perfectly to suit your lifestyle. Next, step OUTSIDE Into your very own paradise. The YARD boasts a large brick paver patio, a gazebo and a deck that surrounds the in-ground pool. While the pool may need a new liner, it presents a wonderful OPPORTUNITY to revitalize for next year's summer fun! We didn't forget about the two-car heated garage with plenty of shelving for your storage needs. Situated in the HIGHLY DESIRABLE Provence Subdivision with convenient access to parks, a large conservation area with scenic paths, shopping, dining, Northwestern Hospital, and highly acclaimed HUNTLEY Community School District 158. FIRST, Schedule a viewing today, NEXT create the vision - your dream home is nearly finished, THEN SEIZE the opportunity to make it your own.
Closed
$315,000
820 Parc Ct, Lake In The Hills, IL 60156
4beds
2,228sqft
Single Family Residence
Built in 1996
7,800 Square Feet Lot
$443,000 Zestimate®
$141/sqft
$3,482 Estimated rent
Home value
$443,000
$421,000 - $465,000
$3,482/mo
Zestimate® history
Owner options
List your home for rent
$3,482/mo
Rent Zestimate®
Find your next renter with Zillow Rental Manager. Plus, with online applications, you can quickly screen prospective tenants – for free.
$3,482/mo
Rent Zestimate®
Refinance and save
$2,391/mo
Est. payment
Refinancing to a lower rate could help reduce your monthly payments and save thousands over the life of the loan.
$2,391/mo
Est. payment
Explore your selling options
Work with a Zillow partner agent
Leverage their expertise and Zillow's premium Showcase listings to get your home seen by more buyers.
Get startedList with your own agent
Get your home in front of millions of buyers by listing it on Zillow.
Learn how to do itSell it yourself
Take full control of how buyers see your home on Zillow by listing For Sale by Owner (FSBO).
List your homeWhat's special
Zillow last checked:
Listing updated:
Listed by:
Victoria Suthers 847-494-0257,
Keller Williams Success Realty
Bought with:
Venera Cameron
Real 1 Realty
Source: MRED as distributed by MLS GRID,MLS#: 11960560
Facts & features
Interior
Bedrooms & bathrooms
- Bedrooms: 4
- Bathrooms: 4
- Full bathrooms: 3
- 1/2 bathrooms: 1
Rooms
- Room types: No additional rooms
Primary bedroom
- Features: Flooring (Other), Bathroom (Full)
- Level: Second
- Area: 208 Square Feet
- Dimensions: 16X13
Bedroom 2
- Features: Flooring (Other)
- Level: Second
- Area: 144 Square Feet
- Dimensions: 12X12
Bedroom 3
- Features: Flooring (Other)
- Level: Second
- Area: 132 Square Feet
- Dimensions: 12X11
Bedroom 4
- Features: Flooring (Other)
- Level: Second
- Area: 150 Square Feet
- Dimensions: 15X10
Dining room
- Features: Flooring (Other)
- Level: Main
- Area: 144 Square Feet
- Dimensions: 12X12
Family room
- Features: Flooring (Other)
- Level: Main
- Area: 294 Square Feet
- Dimensions: 21X14
Kitchen
- Features: Kitchen (Eating Area-Table Space, Pantry-Closet), Flooring (Other)
- Level: Main
- Area: 224 Square Feet
- Dimensions: 16X14
Laundry
- Features: Flooring (Other)
- Level: Main
- Area: 90 Square Feet
- Dimensions: 10X09
Living room
- Features: Flooring (Other)
- Level: Main
- Area: 169 Square Feet
- Dimensions: 13X13
Heating
- Natural Gas, Forced Air
Cooling
- Central Air
Appliances
- Included: Refrigerator, Humidifier
- Laundry: Main Level, Gas Dryer Hookup
Features
- Cathedral Ceiling(s), Walk-In Closet(s)
- Basement: Partially Finished,Full
- Attic: Unfinished
- Number of fireplaces: 2
- Fireplace features: Gas Starter, Family Room, Basement
Interior area
- Total structure area: 0
- Total interior livable area: 2,228 sqft
Property
Parking
- Total spaces: 2
- Parking features: Brick Driveway, Garage Door Opener, Heated Garage, On Site, Garage Owned, Attached, Garage
- Attached garage spaces: 2
- Has uncovered spaces: Yes
Accessibility
- Accessibility features: No Disability Access
Features
- Stories: 2
- Patio & porch: Deck, Patio, Porch
- Exterior features: Outdoor Grill
- Pool features: Above Ground
- Has spa: Yes
- Spa features: Outdoor Hot Tub
- Fencing: Fenced
Lot
- Size: 7,800 Square Feet
- Dimensions: 60X130
Details
- Additional structures: Gazebo
- Parcel number: 1823380003
- Special conditions: None
- Other equipment: Ceiling Fan(s), Sump Pump
Construction
Type & style
- Home type: SingleFamily
- Architectural style: Traditional
- Property subtype: Single Family Residence
Materials
- Vinyl Siding, Other
- Foundation: Concrete Perimeter
- Roof: Asphalt
Condition
- New construction: No
- Year built: 1996
Utilities & green energy
- Electric: Circuit Breakers, 200+ Amp Service
- Sewer: Public Sewer
- Water: Public
Community & HOA
Community
- Features: Park, Sidewalks, Street Lights, Street Paved
- Subdivision: Provence
HOA
- Services included: None
Location
- Region: Lake In The Hills
Financial & listing details
- Price per square foot: $141/sqft
- Tax assessed value: $389,964
- Annual tax amount: $7,713
- Date on market: 3/3/2024
- Listing terms: Cash
- Ownership: Fee Simple
Price history
| Date | Event | Price |
|---|---|---|
| 2/29/2024 | Sold | $315,000+74%$141/sqft |
Source:  MRED as distributed by MLS GRID #11960560 Report a problem MRED as distributed by MLS GRID #11960560 Report a problem | ||
| 12/2/1996 | Sold | $181,000$81/sqft |
Source: Public Record Report a problem | ||
Public tax history
| Year | Property taxes | Tax assessment |
|---|---|---|
| 2025 | $9,025 +9.4% | $129,988 +8.4% |
| 2024 | $8,252 +2.7% | $119,926 +11.3% |
| 2023 | $8,033 +4.1% | $107,731 +9.8% |
| 2022 | $7,714 +3.2% | $98,098 +6.2% |
| 2021 | $7,472 +1.4% | $92,388 +2.7% |
| 2020 | $7,368 | $89,924 +2.6% |
| 2019 | -- | $87,628 +0.8% |
| 2018 | $7,270 +2% | $86,895 +6.1% |
| 2017 | $7,130 -0.9% | $81,891 +5.2% |
| 2016 | $7,194 | $77,858 +8.1% |
| 2013 | $7,194 | $72,010 -9.8% |
| 2011 | -- | $79,811 +5.3% |
| 2010 | -- | $75,787 -22.1% |
| 2009 | -- | $97,238 |
| 2008 | -- | $97,238 +10.6% |
| 2006 | -- | $87,952 +4.8% |
| 2005 | $5,734 +0.9% | $83,900 +4.7% |
| 2004 | $5,683 +13.8% | $80,172 +9.6% |
| 2003 | $4,993 +3.8% | $73,182 +7.6% |
| 2002 | $4,807 +0.6% | $68,022 +7.3% |
| 2001 | $4,777 +5.5% | $63,374 +2.2% |
| 2000 | $4,528 | $62,037 |
Find assessor info on the county website
Neighborhood: 60156
Nearby homes
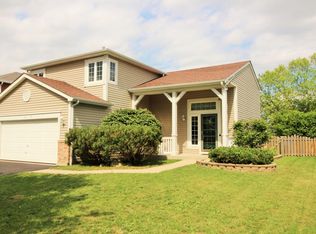
- $407,4003 bd3 ba2.2k sqft810 Parc Ct, Lake In The Hills, IL 60156Off Market
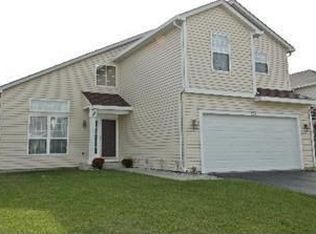
- $412,5004 bd2 ba1.9k sqft830 Parc Ct, Lake In The Hills, IL 60156Off Market
- $366,900-- bd-- ba1.2k sqft800 Parc Ct, Lake In The Hills, IL 60156Off Market
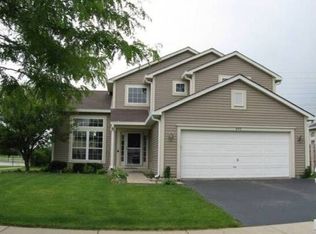
- $433,8004 bd3 ba2k sqft840 Parc Ct, Lake In The Hills, IL 60156Off Market
- $408,4003 bd3 ba1.7k sqft790 Parc Ct, Lake In The Hills, IL 60156Off Market
- $411,3003 bd2 ba1.6k sqft751 Parc Ct, Lake In The Hills, IL 60156Off Market
- $442,0003 bd3 ba2.2k sqft761 Parc Ct, Lake In The Hills, IL 60156Sold
- $409,8003 bd3 ba1.7k sqft741 Parc Ct, Lake In The Hills, IL 60156Off Market
Nearby schools
GreatSchools rating
- NAChesak Elementary SchoolGrades: K-2Distance: 1.3 mi
- 7/10Marlowe Middle SchoolGrades: 6-8Distance: 1.2 mi
- 8/10Huntley High SchoolGrades: 9-12Distance: 4.4 mi
Schools provided by the listing agent
- Elementary: Martin Elementary School
- Middle: Marlowe Middle School
- High: Huntley High School
- District: 158
Source: MRED as distributed by MLS GRID. This data may not be complete. We recommend contacting the local school district to confirm school assignments for this home.
Get a cash offer in 3 minutes
Find out how much your home could sell for in as little as 3 minutes with a no-obligation cash offer.
Estimated market value
$443,000
Get a cash offer in 3 minutes
Find out how much your home could sell for in as little as 3 minutes with a no-obligation cash offer.
Estimated market value
$443,000
- Illinois
- McHenry County
- Lake in the Hills
- 60156
- 820 Parc Ct
Nearby cities
Nearby zip codes
Other Lake in the Hills Topics
- Apartments for Rent in 60156
- Houses for Sale in 60156
- Houses for Rent in 60156
- 60156 Real Estate
- Lake in the Hills Condos
- Houses for Sale in Lake in the Hills
- Newest Listings in Lake in the Hills
- Lake in the Hills Home Values
- Lake in the Hills Real Estate Agents
- Lake in the Hills Refinance
- Lake in the Hills Mortgage Rates
