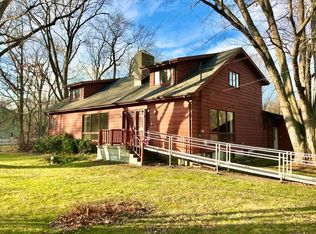
Updated, remodeled and completely move-in ready! This beautifully renovated 3 bedroom, 2 bath ranch with 2 car garage, offers modern finishes, major mechanical updates, and the convenience of one-level living in the award winning Duneland School District. The stunning 2025 kitchen renovation features gorgeous soft close cabinets and drawers, quartz countertops, a copper finish stainless sink and faucet, newer stainless appliances and updated flooring that extends throughout the kitchen, dining room, living room and all three bedrooms. The living room features a wood burning fireplace, while French doors from the dining room lead to the spacious great room with vaulted ceilings and access to the rear deck and patio that overlook the fenced back yard. Other amenities include: new furnace, central air and HWH in 2021, new roof, siding, gutters and leaf guards in 2024. The decks were freshly stained and crawl space with sump pump and battery back-up was newly insulated in 2025. Ideally located in the heart of Chesterton, you'll enjoy everything this community has to offer, including the seasonal European Market and farmers market, charming antique shops and boutiques, local wineries, breweries, and restaurants, the Indiana Dunes National Park and Lake Michigan Beaches, numerous parks and recreational areas and access to the Duneland Prairie Trail. This is one you won't want to miss!
Closed
Zillow last checked:
Listing updated:
Bought with:
Alicia Wooten, RB22001281
@properties/Christie's Intl RE
Source: NIRA as distributed by MLS GRID,MLS#: 843516
Price history
| Date | Event | Price |
|---|---|---|
| 9/17/2026 | Sold | $349,000$217/sqft |
Source:  NIRA as distributed by MLS GRID #843516 Report a problem NIRA as distributed by MLS GRID #843516 Report a problem | ||
| 8/21/2026 | Pending sale | $349,000$217/sqft |
Source: NIRA as distributed by MLS GRID #843516 Report a problem | ||
| 8/6/2026 | Listed for sale | $349,000+121.6%$217/sqft |
Source: NIRA as distributed by MLS GRID #843516 Report a problem | ||
| 7/29/2016 | Sold | $157,500+12.6%$98/sqft |
Source: NIRA as distributed by MLS GRID #383175 Report a problem | ||
| 6/4/2009 | Listing removed | $139,900$87/sqft |
Source: Century 21 #237988 Report a problem | ||
| 6/1/2009 | Listed for sale | $139,900+7.7%$87/sqft |
Source: Century 21 #237988 Report a problem | ||
| 6/4/2004 | Sold | $129,900$81/sqft |
Source: NIRA as distributed by MLS GRID #106469 Report a problem | ||
Get a cash offer in 3 minutes
Find out how much your home could sell for in as little as 3 minutes with a no-obligation cash offer.
Estimated market value
$349,200
