They say every home has a story...well, I have more than a few. I'm 820 Park Lane, a classic brick ranch, nestled at the end of a quiet cul-de-sac in the heart of Kimberly Village. For decades, I've watched the sun rise through the trees, heard laughter within my walls, and stood steady through the ebb and flow of life. I was built in 1967, with care and craftsmanship meant to last. I offer three bedrooms, and the primary has its own half bath-just a touch of privacy for those quiet morning rituals. There's more to me than meets the eye, though. My finished walk-out basement has seen celebrations, quiet evenings, and everything in between. It's a space that adapts, welcomes, and waits for new memories. Step outside, and you'll find a generous fenced yard-room for play, for gardens, for peaceful moments under open skies. Life here is calm, neighborly, and full of charm, thanks to the community spirit of Kimberly Village. And don't worry, I've kept up with the times where it counts-my roof was replaced in 2023, and I have a brand-new furnace as of 2024, ready to keep you comfortable through every season. I may carry the marks of time, but they're reminders of a life well-lived. What I'm looking for now is someone with vision, someone ready to add to my story and make me theirs.
Closed
$199,900
820 Park Ln, Davenport, IA 52806
3beds
1,176sqft
Single Family Residence
Built in 1967
0.3 Acres Lot
$209,700 Zestimate®
$170/sqft
$1,702 Estimated rent
Home value
$209,700
$193,000 - $229,000
$1,702/mo
Zestimate® history
Owner options
List your home for rent
$1,702/mo
Rent Zestimate®
Find your next renter with Zillow Rental Manager. Plus, with online applications, you can quickly screen prospective tenants – for free.
$1,702/mo
Rent Zestimate®
Refinance and save
$1,406/mo
Est. payment
Refinancing to a lower rate could help reduce your monthly payments and save thousands over the life of the loan.
$1,406/mo
Est. payment
Explore your selling options
Work with a Zillow partner agent
Leverage their expertise and Zillow's premium Showcase listings to get your home seen by more buyers.
Get startedList with your own agent
Get your home in front of millions of buyers by listing it on Zillow.
Learn how to do itSell it yourself
Take full control of how buyers see your home on Zillow by listing For Sale by Owner (FSBO).
List your homeWhat's special
Zillow last checked:
Listing updated:
Listed by:
Molly Mekus 563-202-0433,
QC Reserve - Real Broker, LLC
Bought with:
Lucky Lang II
Mel Foster Co. Davenport
Source: MRED as distributed by MLS GRID,MLS#: QC4262630
Facts & features
Interior
Bedrooms & bathrooms
- Bedrooms: 3
- Bathrooms: 2
- Full bathrooms: 1
- 1/2 bathrooms: 1
Primary bedroom
- Features: Flooring (Carpet)
- Level: Main
- Area: 144 Square Feet
- Dimensions: 12x12
Primary bedroom
- Features: Flooring (Carpet), Bathroom (Half)
- Level: Main
- Area: 144 Square Feet
- Dimensions: 12x12
Bedroom 2
- Features: Flooring (Carpet)
- Level: Main
- Area: 110 Square Feet
- Dimensions: 11x10
Bedroom 2
- Features: Flooring (Carpet)
- Level: Main
- Area: 110 Square Feet
- Dimensions: 11x10
Bedroom 3
- Features: Flooring (Carpet)
- Level: Main
- Area: 99 Square Feet
- Dimensions: 11x9
Bedroom 3
- Features: Flooring (Carpet)
- Level: Main
- Area: 99 Square Feet
- Dimensions: 11x9
Bedroom 3
- Features: Flooring (Carpet)
- Level: Main
- Area: 99 Square Feet
- Dimensions: 11x9
Dining room
- Features: Flooring (Carpet)
- Level: Main
- Area: 120 Square Feet
- Dimensions: 12x10
Dining room
- Features: Flooring (Carpet)
- Level: Main
- Area: 120 Square Feet
- Dimensions: 12x10
Kitchen
- Features: Flooring (Vinyl)
- Level: Main
- Area: 156 Square Feet
- Dimensions: 12x13
Kitchen
- Features: Flooring (Vinyl)
- Level: Main
- Area: 156 Square Feet
- Dimensions: 12x13
Laundry
- Level: Basement
- Area: 210 Square Feet
- Dimensions: 15x14
Laundry
- Level: Basement
- Area: 210 Square Feet
- Dimensions: 15x14
Living room
- Features: Flooring (Carpet)
- Level: Main
- Area: 270 Square Feet
- Dimensions: 15x18
Living room
- Features: Flooring (Carpet)
- Level: Main
- Area: 270 Square Feet
- Dimensions: 15x18
Office
- Level: Basement
- Area: 90 Square Feet
- Dimensions: 10x9
Office
- Level: Basement
- Area: 90 Square Feet
- Dimensions: 10x9
Recreation room
- Level: Basement
- Area: 702 Square Feet
- Dimensions: 26x27
Recreation room
- Level: Basement
- Area: 702 Square Feet
- Dimensions: 26x27
Heating
- Forced Air
Cooling
- Central Air
Appliances
- Included: Range, Refrigerator, Range Hood, Gas Water Heater
Features
- Basement: Finished,Egress Window,Full
Interior area
- Total interior livable area: 1,176 sqft
Property
Parking
- Total spaces: 2
- Parking features: Yes, Attached, Garage
- Attached garage spaces: 2
Features
- Patio & porch: Patio, Deck
- Fencing: Fenced
Lot
- Size: 0.3 Acres
- Dimensions: 90 x 142
- Features: Cul-De-Sac
Details
- Parcel number: P1402D26
Construction
Type & style
- Home type: SingleFamily
- Architectural style: Ranch
- Property subtype: Single Family Residence
Condition
- New construction: No
- Year built: 1967
Utilities & green energy
- Sewer: Public Sewer
- Water: Public
Community & HOA
Community
- Subdivision: Kimberly Village
HOA
- HOA fee: $472 monthly
Location
- Region: Davenport
Financial & listing details
- Price per square foot: $170/sqft
- Tax assessed value: $188,000
- Annual tax amount: $2,974
- Date on market: 12/30/2025
- Listing terms: FHA
Price history
| Date | Event | Price |
|---|---|---|
| 6/11/2025 | Sold | $199,900$170/sqft |
Source:  MRED as distributed by MLS GRID #QC4262630 Report a problem MRED as distributed by MLS GRID #QC4262630 Report a problem | ||
| 5/1/2025 | Contingent | $199,900$170/sqft |
Source:  RMLS Alliance as distributed by MLS GRID #QC4262630 Report a problem RMLS Alliance as distributed by MLS GRID #QC4262630 Report a problem | ||
| 4/25/2025 | Listed for sale | $199,900+127.2%$170/sqft |
Source: RMLS Alliance as distributed by MLS GRID #QC4262630 Report a problem | ||
| 6/30/1999 | Sold | $88,000$75/sqft |
Source: Agent Provided Report a problem | ||
Public tax history
| Year | Property taxes | Tax assessment |
|---|---|---|
| 2025 | $3,046 +2.4% | $188,000 +10.3% |
| 2024 | $2,974 -9.4% | $170,470 |
| 2023 | $3,282 +1.5% | $170,470 +10.9% |
| 2022 | $3,234 +4.1% | $153,680 +2% |
| 2021 | $3,106 +2.2% | $150,720 +7.8% |
| 2020 | $3,038 +2.6% | $139,860 |
| 2019 | $2,961 +6.7% | $139,860 +6% |
| 2018 | $2,776 -0.5% | $131,970 +3.9% |
| 2017 | $2,790 +4.3% | $127,030 +4% |
| 2016 | $2,674 | $122,100 +0.8% |
| 2015 | $2,674 -0.6% | $121,090 |
| 2014 | $2,690 +1.8% | $121,090 |
| 2013 | $2,642 | -- |
| 2012 | $2,642 +22.3% | $120,450 |
| 2009 | $2,160 +4.4% | $120,450 |
| 2008 | $2,068 +1.3% | $120,450 |
| 2007 | $2,042 +5.1% | -- |
| 2003 | $1,942 +1.5% | -- |
| 2002 | $1,914 +4.5% | -- |
| 2001 | $1,832 | -- |
Find assessor info on the county website
Neighborhood: 52806
Nearby homes
- $211,8003 bd1 ba1.2k sqft810 Park Ln, Davenport, IA 52806Off Market
- $237,3004 bd2 ba1.6k sqft4245 Warren St, Davenport, IA 52806Off Market

- $239,2003 bd2 ba1.6k sqft4305 Warren St, Davenport, IA 52806Off Market
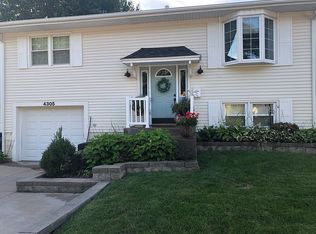
- $235,4003 bd2 ba1k sqft4241 Warren St, Davenport, IA 52806Off Market

- $259,4003 bd3 ba1.3k sqft4311 Warren St, Davenport, IA 52806Off Market
- $286,7005 bd3 ba1.3k sqft802 Park Ln, Davenport, IA 52806Off Market
- $254,5004 bd2 ba1.7k sqft4233 Warren St, Davenport, IA 52806Sold
- $252,4003 bd1 ba1.6k sqft805 Park Ln, Davenport, IA 52806Off Market
Nearby schools
GreatSchools rating
- 6/10Harrison Elementary SchoolGrades: K-5Distance: 0.7 mi
- 2/10Wood Intermediate SchoolGrades: 6-8Distance: 1.2 mi
- 4/10North High SchoolGrades: 9-12Distance: 0.9 mi
Schools provided by the listing agent
- Elementary: Davenport
- Middle: Davenport
- High: Davenport
Source: MRED as distributed by MLS GRID. This data may not be complete. We recommend contacting the local school district to confirm school assignments for this home.


Get pre-qualified for a loan
At Zillow Home Loans, we can pre-qualify you in as little as 5 minutes with no impact to your credit score.An equal housing lender. NMLS #10287.
Sell for more on Zillow
Get a Zillow Showcase℠ listing at no additional cost and you could sell for .
$209,700
2% more
+$4,194
With Zillow Showcase(estimated)
$213,894
- Iowa
- Scott County
- Davenport
- 52806
- 820 Park Ln
Nearby cities
Nearby neighborhoods
Nearby zip codes
Other Davenport Topics
