Enjoy easy one floor living in this lovely brick and sided ranch home, located in the enchanting Parkridge neighborhood of Media. Enter into the spacious living room where you will find recessed lighting, a ceiling fan, wood burning fireplace with mantle and a large picture window that provides an abundance of natural light to brighten your day. The living room opens to the quaint dining area with a ceiling fan and a bench seat with more windows to look out onto your backyard and watch nature at it's best. Enjoy cooking your meals in this great open & updated kitchen with beautiful white cabinetry, corian countertops & stainless steel appliances; microwave, dishwasher & electric oven. You can also access the tiled breezeway/den from the kitchen - this great flex space can be used as a craft room, den or office the choice is yours. It has electric baseboard heat and slider doors leading to the back patio and nice sized yard. Note there is a dog door to the outside from here too. The other side of the home is where you'll find the large primary bedroom with ceiling fan, double closet and its' own full bath with stall shower,. There are 2 additional good sized bedrooms, a ceramic tiled hall bath with a tub/shower and 3 hall closets that complete this floor. The living space continues into the expansive finished walk-out lower level that boasts a propane fireplace, powder room, recessed lighting, pool table and a full bar- a perfect entertainment area! The utility and laundry area are also located in the lower level and there is still plenty of space left over for your storage needs. Other highlights include; a newer shingle roof, an attached 2 car garage with electric opener and integral access to the home plus a double wide private driveway for 4+ cars, . This great home is located just minutes from heart of downtown Media with its' eclectic shops & eateries!
Sold for $540,000
$540,000
820 Parkridge Dr, Media, PA 19063
3beds
2,142sqft
Single Family Residence
Built in 1955
0.51 Acres Lot
$614,000 Zestimate®
$252/sqft
$4,193 Estimated rent
Home value
$614,000
$583,000 - $645,000
$4,193/mo
Zestimate® history
Owner options
List your home for rent
$4,193/mo
Rent Zestimate®
Find your next renter with Zillow Rental Manager. Plus, with online applications, you can quickly screen prospective tenants – for free.
$4,193/mo
Rent Zestimate®
Refinance and save
$3,739/mo
Est. payment
Refinancing to a lower rate could help reduce your monthly payments and save thousands over the life of the loan.
$3,739/mo
Est. payment
Explore your selling options
Work with a Zillow partner agent
Leverage their expertise and Zillow's premium Showcase listings to get your home seen by more buyers.
Get startedList with your own agent
Get your home in front of millions of buyers by listing it on Zillow.
Learn how to do itSell it yourself
Take full control of how buyers see your home on Zillow by listing For Sale by Owner (FSBO).
List your homeWhat's special
Wood burning fireplaceFull barLaundry areaNatural lightGood sized bedroomsNice sized yardDouble wide private driveway
Zillow last checked:
Listing updated:
Listed by:
Nancy Cullen 610-212-7785,
BHHS Fox&Roach-Newtown Square
Bought with:
Lindsay Wise, RS350654
RE/MAX Hometown Realtors
Source: Bright MLS,MLS#: PADE2060650
Facts & features
Interior
Bedrooms & bathrooms
- Bedrooms: 3
- Bathrooms: 3
- Full bathrooms: 2
- 1/2 bathrooms: 1
- Main level bathrooms: 2
- Main level bedrooms: 3
Rooms
- Room types: Family Room
Basement
- Area: 765
Heating
- Forced Air, Oil, Propane, Electric
Cooling
- Central Air, Ceiling Fan(s), Electric
Appliances
- Included: Microwave, Dishwasher, Dryer, Freezer, Oven/Range - Electric, Refrigerator, Washer, Electric Water Heater
- Laundry: Lower Level, Hookup
Features
- Bar, Ceiling Fan(s), Combination Kitchen/Dining, Primary Bath(s), Bathroom - Stall Shower, Bathroom - Tub Shower
- Flooring: Hardwood, Carpet, Laminate, Other, Wood
- Basement: Walk-Out Access,Finished
- Number of fireplaces: 2
- Fireplace features: Wood Burning, Gas/Propane
Interior area
- Total structure area: 2,142
- Total interior livable area: 2,142 sqft
- Finished area above ground: 1,377
- Finished area below ground: 765
Property
Parking
- Total spaces: 6
- Parking features: Garage Faces Front, Garage Door Opener, Inside Entrance, Private, Driveway, Attached, Off Street
- Attached garage spaces: 2
- Uncovered spaces: 4
Accessibility
- Accessibility features: None
Features
- Levels: One
- Stories: 1
- Pool features: None
Lot
- Size: 0.51 Acres
- Dimensions: 257.40 x 206.59
- Features: Front Yard, Irregular Lot, Rear Yard, SideYard(s)
Details
- Additional structures: Above Grade, Below Grade
- Parcel number: 34000186300
- Zoning: RESIDETIAL
- Special conditions: Standard
Construction
Type & style
- Home type: SingleFamily
- Architectural style: Ranch/Rambler
- Property subtype: Single Family Residence
Materials
- Brick, Vinyl Siding
- Foundation: Block
- Roof: Shingle
Condition
- New construction: No
- Year built: 1955
Utilities & green energy
- Electric: 100 Amp Service, Circuit Breakers
- Sewer: Public Sewer
- Water: Public
Community & HOA
Community
- Subdivision: Parkridge
HOA
- Has HOA: No
Location
- Region: Media
- Municipality: NETHER PROVIDENCE TWP
Financial & listing details
- Price per square foot: $252/sqft
- Tax assessed value: $287,990
- Annual tax amount: $10,194
- Date on market: 2/13/2024
- Listing agreement: Exclusive Right To Sell
- Inclusions: All Appliances; Washer, Dryer, All Refrigerators Incl Bar Refrigerator, 1 Freezer (garage), Pool Table, & Ping Pong Table & Shed- All In As Is Condition With No Monetary Value Plus A One Year Hsa Home Warranty For Buyer
- Exclusions: Leased Propane Tank (with Petro)
- Ownership: Fee Simple
Price history
| Date | Event | Price |
|---|---|---|
| 5/3/2024 | Sold | $540,000+2.9%$252/sqft |
Source:  Bright MLS #PADE2060650 Report a problem Bright MLS #PADE2060650 Report a problem | ||
| 3/6/2024 | Pending sale | $525,000$245/sqft |
Source: Bright MLS #PADE2060650 Report a problem | ||
| 3/1/2024 | Price change | $525,000-7.1%$245/sqft |
Source: Bright MLS #PADE2060650 Report a problem | ||
| 2/21/2024 | Pending sale | $565,000$264/sqft |
Source: Bright MLS #PADE2060650 Report a problem | ||
| 2/13/2024 | Listed for sale | $565,000+61.5%$264/sqft |
Source: Bright MLS #PADE2060650 Report a problem | ||
| 10/29/2004 | Sold | $349,900+99.9%$163/sqft |
Source: Public Record Report a problem | ||
| 7/30/1999 | Sold | $175,000$82/sqft |
Source: Public Record Report a problem | ||
Public tax history
| Year | Property taxes | Tax assessment |
|---|---|---|
| 2025 | $10,515 +2.4% | $287,990 |
| 2024 | $10,268 +4.1% | $287,990 |
| 2023 | $9,865 +0.4% | $287,990 |
| 2022 | $9,822 +458.6% | $287,990 |
| 2021 | $1,758 +114.4% | $287,990 +91.8% |
| 2020 | $820 -90.3% | $150,180 |
| 2019 | $8,463 +2% | $150,180 |
| 2018 | $8,299 +907% | $150,180 |
| 2017 | $824 | $150,180 |
| 2016 | $824 | $150,180 |
| 2015 | $824 | $150,180 |
| 2014 | $824 +2.8% | $150,180 |
| 2013 | $802 +2.8% | $150,180 |
| 2012 | $780 +0.3% | $150,180 |
| 2011 | $778 +2% | $150,180 |
| 2010 | $762 +7.5% | $150,180 |
| 2009 | $709 | $150,180 |
| 2008 | $709 +8.3% | $150,180 |
| 2007 | $655 | $150,180 |
| 2006 | $655 -2% | $150,180 |
| 2005 | $668 | $150,180 |
| 2004 | $668 +8.5% | $150,180 |
| 2003 | $616 +7.9% | $150,180 |
| 2002 | $571 | $150,180 |
| 2000 | $571 | $150,180 |
Find assessor info on the county website
Neighborhood: 19063
Nearby homes
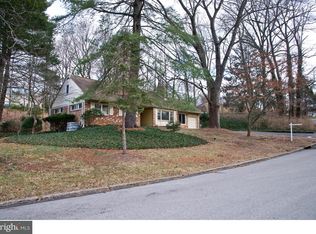
- $814,9005 bd4 ba2.3k sqft818 Parkridge Dr, Media, PA 19063Off Market
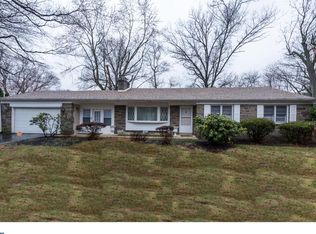
- $545,2003 bd3 ba1.3k sqft803 Ridge Ln, Media, PA 19063Off Market
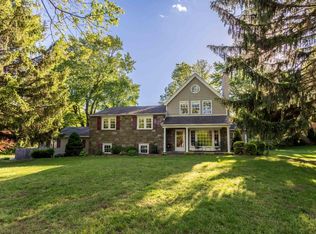
- $959,7004 bd4 ba3.4k sqft822 Parkridge Dr, Media, PA 19063Off Market
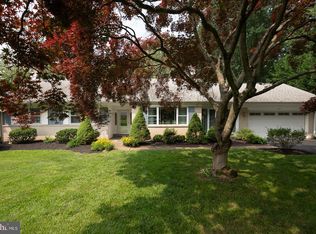
- $635,0004 bd3 ba1.5k sqft805 Ridge Ln, Media, PA 19063Sold
- $699,0004 bd3 ba2.1k sqft827 Parkridge Dr, Media, PA 19063Off Market
- $750,5004 bd3 ba3.1k sqft816 Parkridge Dr, Media, PA 19063Off Market
- $437,4002 bd2 ba1.4k sqft829 Parkridge Dr, Media, PA 19063Off Market
- $612,3004 bd2 ba2.3k sqft819 Parkridge Dr, Media, PA 19063Off Market
Nearby schools
GreatSchools rating
- 10/10Swarthmore-Rutledge SchoolGrades: K-5Distance: 1.5 mi
- 9/10Strath Haven Middle SchoolGrades: 6-8Distance: 1.5 mi
- 9/10Strath Haven High SchoolGrades: 9-12Distance: 1.6 mi
Schools provided by the listing agent
- District: Wallingford-swarthmore
Source: Bright MLS. This data may not be complete. We recommend contacting the local school district to confirm school assignments for this home.
Get a cash offer in 3 minutes
Find out how much your home could sell for in as little as 3 minutes with a no-obligation cash offer.
Estimated market value
$614,000
Get a cash offer in 3 minutes
Find out how much your home could sell for in as little as 3 minutes with a no-obligation cash offer.
Estimated market value
$614,000
- Pennsylvania
- Delaware County
- Media
- 19063
- 820 Parkridge Dr
Nearby cities
Nearby neighborhoods
Nearby zip codes
Other Media Topics
