PRICED TO SELL!! FULLY FURNISHED TURNKEY INVESTMENT OPPORTUNITY in the highly sought-after ChampionsGate Resort, with no rear neighbors for added privacy! Perfectly zoned for short-term rentals, this stunning 4-bedroom, 3-bathroom townhome is a gem. The property boasts a private heated pool within an enclosed lanai, making it ideal for year-round enjoyment. The open-concept first floor features a spacious kitchen with quartz countertops, a large island, and a cozy living area, along with a queen bedroom. Upstairs, you'll find the owner's suite, two additional bedrooms, and beautifully designed bathrooms. ChampionsGate offers resort-style living with unparalleled amenities. The Oasis Clubhouse, a 14,000 sq. ft. retreat, includes: A lazy river, water slides, and swim-up bar, a fully equipped fitness center, movie theater, and game room, on-site restaurant, tiki bar, cabanas, and more. A new clubhouse and water park promising a full sports complex and added attractions for renters. The HOA covers access to these amenities, lawn care, trash, security monitoring, cable, phone, and internet, ensuring stress-free ownership. For golf enthusiasts, the community features a top-rated golf course, frequently celebrated in industry publications. This gated community is conveniently located near Disney, major highways, world-class dining, shopping, and entertainment, making it a prime investment or vacation destination.
Sold for $355,000
$355,000
820 PEBBLE BEACH DRIVE, DAVENPORT, FL 33896
4beds
1,914sqft
Townhouse
Built in 2019
2,614 Square Feet Lot
$352,500 Zestimate®
$185/sqft
$2,986 Estimated rent
Home value
$352,500
$321,000 - $388,000
$2,986/mo
Zestimate® history
Owner options
List your home for rent
$2,986/mo
Rent Zestimate®
Find your next renter with Zillow Rental Manager. Plus, with online applications, you can quickly screen prospective tenants – for free.
$2,986/mo
Rent Zestimate®
Refinance and save
$3,042/mo
Est. payment
Refinancing to a lower rate could help reduce your monthly payments and save thousands over the life of the loan.
$3,042/mo
Est. payment
Explore your selling options
Work with a Zillow partner agent
Leverage their expertise and Zillow's premium Showcase listings to get your home seen by more buyers.
Get startedList with your own agent
Get your home in front of millions of buyers by listing it on Zillow.
Learn how to do itSell it yourself
Take full control of how buyers see your home on Zillow by listing For Sale by Owner (FSBO).
List your homeWhat's special
Gated communityLarge islandOpen-concept first floorBeautifully designed bathrooms
Zillow last checked:
Listing updated:
Listed by:
Veronica Li 407-674-0460,
RATIO REAL ESTATE, LLC 407-674-0460
Bought with:
Philippa Murray, 699511
SIGNATURE COLLECTION REALTY IN
Source: Stellar MLS,MLS#: O6365264 Originating MLS: Orlando Regional
Originating MLS: Orlando Regional
Facts & features
Interior
Bedrooms & bathrooms
- Bedrooms: 4
- Bathrooms: 3
- Full bathrooms: 3
Primary bedroom
- Features: Walk-In Closet(s)
- Level: Second
- Area: 182 Square Feet
- Dimensions: 14x13
Bedroom 2
- Features: Built-in Closet
- Level: Second
- Area: 132 Square Feet
- Dimensions: 11x12
Bedroom 3
- Features: Built-in Closet
- Level: Second
- Area: 132 Square Feet
- Dimensions: 11x12
Bedroom 4
- Features: Built-in Closet
- Level: First
- Area: 143 Square Feet
- Dimensions: 11x13
Dining room
- Level: First
- Area: 140 Square Feet
- Dimensions: 10x14
Great room
- Level: First
- Area: 210 Square Feet
- Dimensions: 15x14
Kitchen
- Level: First
- Area: 117 Square Feet
- Dimensions: 13x9
Heating
- Electric
Cooling
- Central Air
Appliances
- Included: Dishwasher, Disposal, Dryer, Electric Water Heater, Exhaust Fan, Microwave, Range, Refrigerator, Washer
- Laundry: Inside
Features
- Kitchen/Family Room Combo, Living Room/Dining Room Combo, PrimaryBedroom Upstairs, Thermostat, Walk-In Closet(s)
- Flooring: Carpet, Tile
- Doors: Sliding Doors
- Windows: Window Treatments
- Has fireplace: No
- Furnished: Yes
Interior area
- Total structure area: 2,114
- Total interior livable area: 1,914 sqft
Property
Parking
- Parking features: Off Street
Features
- Levels: Two
- Stories: 2
- Exterior features: Irrigation System, Lighting, Sidewalk
- Has private pool: Yes
- Pool features: Heated, In Ground, Screen Enclosure
- Has view: Yes
- View description: Trees/Woods
Lot
- Size: 2,614 Square Feet
Details
- Parcel number: 302527512900011330
- Zoning: R
- Special conditions: None
Construction
Type & style
- Home type: Townhouse
- Property subtype: Townhouse
Materials
- Block, Stucco, Wood Frame
- Foundation: Slab
- Roof: Shingle
Condition
- New construction: No
- Year built: 2019
Utilities & green energy
- Sewer: Public Sewer
- Water: Public
- Utilities for property: Cable Connected, Electricity Connected, Sprinkler Meter, Street Lights, Underground Utilities, Water Connected
Community & HOA
Community
- Features: Clubhouse, Dog Park, Fitness Center, Gated Community - Guard, Golf Carts OK, Golf, Irrigation-Reclaimed Water, Park, Playground, Pool, Restaurant, Sidewalks, Tennis Court(s)
- Pet fee: $0 monthly
- Subdivision: STONEYBROOK SOUTH NORTH PRCL PH 1
HOA
- Has HOA: Yes
- Amenities included: Cable TV, Clubhouse, Fitness Center, Gated, Park, Playground, Pool, Recreation Facilities, Tennis Court(s)
- Services included: 24-Hour Guard, Cable TV, Community Pool, Internet, Maintenance Structure, Maintenance Grounds, Recreational Facilities, Trash
- HOA fee: $637 monthly
- HOA name: Icon Management/Gwen Evans
- Second HOA name: CHAMPIONS GATE MASTER ASSOCIATION
Location
- Region: Kissimmee
Financial & listing details
- Price per square foot: $185/sqft
- Tax assessed value: $380,500
- Annual tax amount: $7,115
- Date on market: 12/4/2025
- Cumulative days on market: 95 days
- Listing terms: Cash,Conventional,VA Loan
- Ownership: Fee Simple
- Total actual rent: 0
- Electric utility on property: Yes
- Road surface type: Concrete
Price history
| Date | Event | Price |
|---|---|---|
| 5/1/2026 | Sold | $355,000-2.6%$185/sqft |
Source:  Stellar MLS #O6365264 Report a problem Stellar MLS #O6365264 Report a problem | ||
| 3/13/2026 | Pending sale | $364,500$190/sqft |
Source: Stellar MLS #O6365264 Report a problem | ||
| 3/13/2026 | Listing removed | $364,500$190/sqft |
Source: Stellar MLS #O6365264 Report a problem | ||
| 3/11/2026 | Pending sale | $364,500$190/sqft |
Source: Stellar MLS #O6365264 Report a problem | ||
| 2/5/2026 | Price change | $364,500-3.6%$190/sqft |
Source: Stellar MLS #O6365264 Report a problem | ||
| 12/4/2025 | Listed for sale | $378,000-5.1%$197/sqft |
Source: Stellar MLS #O6365264 Report a problem | ||
| 10/1/2025 | Listing removed | $398,500$208/sqft |
Source: Stellar MLS #O6262716 Report a problem | ||
| 7/16/2025 | Price change | $398,500-2.6%$208/sqft |
Source: Stellar MLS #O6262716 Report a problem | ||
| 5/12/2025 | Price change | $409,000-2%$214/sqft |
Source: Stellar MLS #O6262716 Report a problem | ||
| 3/24/2025 | Price change | $417,500-4.9%$218/sqft |
Source: Stellar MLS #O6262716 Report a problem | ||
| 2/10/2025 | Price change | $439,000-2.2%$229/sqft |
Source: Stellar MLS #O6262716 Report a problem | ||
| 12/6/2024 | Listed for sale | $449,000+42.1%$235/sqft |
Source: Stellar MLS #O6262716 Report a problem | ||
| 4/2/2019 | Sold | $316,000$165/sqft |
Source: Public Record Report a problem | ||
Public tax history
| Year | Property taxes | Tax assessment |
|---|---|---|
| 2025 | $7,115 0% | $380,500 -4.5% |
| 2024 | $7,118 +2.6% | $398,400 -2.3% |
| 2023 | $6,941 +10.5% | $407,700 +19% |
| 2022 | $6,279 +9.3% | $342,500 +24.1% |
| 2021 | $5,747 +1.2% | $276,000 +2.8% |
| 2020 | $5,676 +167.9% | $268,500 +1037.7% |
| 2019 | $2,119 | $23,600 +140.8% |
| 2018 | $2,119 | $9,800 |
Find assessor info on the county website
Neighborhood: 33896
Nearby homes
- $443,0004 bd3 ba1.9k sqft810 Pebble Beach Dr, Kissimmee, FL 33896Sold

- $405,0005 bd4 ba2.1k sqft830 Pebble Beach Dr, Kissimmee, FL 33896Sold
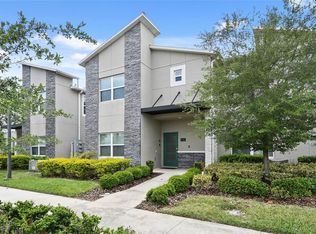
- $410,0005 bd4 ba2.1k sqft840 Pebble Beach Dr, Davenport, FL 33896Sold
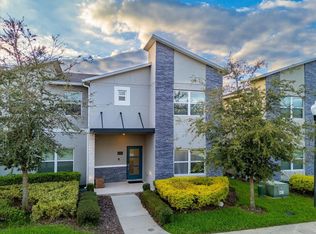
- $410,0005 bd4 ba2.1k sqft840 Pebble Beach Dr, Kissimmee, FL 33896Sold
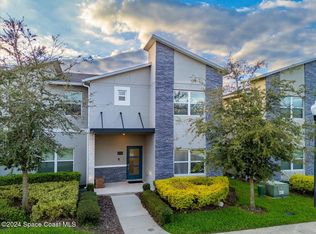
- $451,5004 bd3 ba1.9k sqft790 Pebble Beach Dr, Champions Gate, FL 33896Sold
- $375,0004 bd3 ba1.9k sqft850 Pebble Beach Dr, Kissimmee, FL 33896Sold
- $361,9004 bd3 ba1.9k sqft850 Pebble Beach Dr, Davenport, FL 33896Off Market
- $--4 bd3 ba2.1k sqft810 Pebble Beach Dr #ID1280883P, Kissimmee, FL 34747Off Market
Nearby schools
GreatSchools rating
- 5/10Westside K-8 SchoolGrades: PK-8Distance: 2.4 mi
- 5/10Celebration High SchoolGrades: 9-12Distance: 4.7 mi
Schools provided by the listing agent
- Elementary: Westside Elem
- Middle: West Side
- High: Celebration High
Source: Stellar MLS. This data may not be complete. We recommend contacting the local school district to confirm school assignments for this home.
Get a cash offer in 3 minutes
Find out how much your home could sell for in as little as 3 minutes with a no-obligation cash offer.
Estimated market value
$352,500
Get a cash offer in 3 minutes
Find out how much your home could sell for in as little as 3 minutes with a no-obligation cash offer.
Estimated market value
$352,500
- Florida
- Osceola County
- Davenport
- 33896
- 820 PEBBLE BEACH DRIVE
Nearby cities
Nearby neighborhoods
Nearby zip codes
Other Davenport Topics
