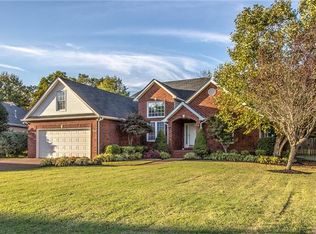
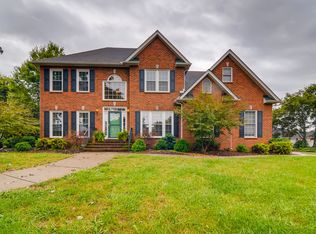
Lovely all-brick home situated on a spacious corner lot in a highly convenient location! The beautifully appointed kitchen features full-height cabinetry, a large center island with integrated sink and dishwasher, and a bright breakfast area. Generous living spaces include a formal dining room, private office, and two bedroom suites on the main level. An oversized utility room and custom garage cabinetry provide exceptional storage throughout the home.
The inviting living room showcases a cozy gas fireplace flanked by custom built-ins, creating the perfect gathering space. The spacious primary suite offers a spa-inspired bath complete with an oversized jetted soaking tub, dual-sink vanity, vaulted ceiling, and zero-entry tiled shower.
Upstairs, you'll find two additional bedrooms, a full bath, and abundant walk-in storage. The expansive walk-in attic presents an excellent opportunity for future expansion, whether for additional bedrooms, a bonus room, or hobby space.
Enjoy year-round relaxation in the screened porch/morning room overlooking the private backyard and 16x20 patio—ideal for entertaining or quiet evenings at home. An expanded driveway provides two additional off-street parking spaces separate from the garage, while an accessibility ramp enhances ease of entry and wheelchair accessibility.
Conveniently located just minutes from grocery stores, restaurants, shopping, medical facilities, and everyday amenities, this home offers the perfect blend of comfort, functionality, and accessibility.
Coming soon / hold
$670,000
820 Peconic Pl, Murfreesboro, TN 37130
4beds
3,498sqft
Single Family Residence, Residential
Built in 1998
0.4 Acres Lot
$-- Zestimate®
$192/sqft
$-- HOA
What's special
- 13 days |
- 528 |
- 26 |
Likely to sell faster than
Zillow last checked:
Listing updated:
Listed by:
Mark Lewis 615-429-6300,
Mark Spain Real Estate 770-866-9000
Source: RealTracs MLS as distributed by MLS GRID,MLS#: 3248216

Facts & features
Interior
Bedrooms & bathrooms
- Bedrooms: 4
- Bathrooms: 4
- Full bathrooms: 3
- 1/2 bathrooms: 1
- Main level bedrooms: 2
Bedroom 1
- Features: Suite
- Level: Suite
- Area: 252 Square Feet
- Dimensions: 14x18
Bedroom 2
- Features: Bath
- Level: Bath
- Area: 180 Square Feet
- Dimensions: 12x15
Bedroom 3
- Features: Bath
- Level: Bath
- Area: 180 Square Feet
- Dimensions: 12x15
Bedroom 4
- Area: 204 Square Feet
- Dimensions: 12x17
Primary bathroom
- Features: Suite
- Level: Suite
Dining room
- Features: Formal
- Level: Formal
- Area: 195 Square Feet
- Dimensions: 13x15
Kitchen
- Features: Pantry
- Level: Pantry
- Area: 270 Square Feet
- Dimensions: 15x18
Living room
- Features: Great Room
- Level: Great Room
- Area: 357 Square Feet
- Dimensions: 17x21
Other
- Features: Breakfast Room
- Level: Breakfast Room
- Area: 180 Square Feet
- Dimensions: 12x15
Heating
- Central, Natural Gas
Cooling
- Central Air, Electric
Appliances
- Included: Electric Oven, Electric Range, Dishwasher, Disposal, Microwave, Refrigerator
- Laundry: Electric Dryer Hookup, Washer Hookup
Features
- Walk-In Closet(s), High Speed Internet
- Flooring: Carpet, Wood, Tile
- Basement: Crawl Space
- Number of fireplaces: 1
- Fireplace features: Gas, Living Room
Interior area
- Total structure area: 3,498
- Total interior livable area: 3,498 sqft
- Finished area above ground: 3,498
Property
Parking
- Total spaces: 4
- Parking features: Garage Faces Side, Concrete, Parking Pad, Garage Door Opener
- Garage spaces: 2
- Uncovered spaces: 2
Accessibility
- Accessibility features: Accessible Approach with Ramp
Features
- Levels: Two
- Stories: 2
- Patio & porch: Porch, Covered, Patio, Screened
Lot
- Size: 0.4 Acres
- Features: Corner Lot, Level
- Topography: Corner Lot,Level
Details
- Parcel number: 068I B 02500 R0037751
- Special conditions: Standard
Construction
Type & style
- Home type: SingleFamily
- Property subtype: Single Family Residence, Residential
Materials
- Brick
- Roof: Shingle
Condition
- New construction: No
- Year built: 1998
Utilities & green energy
- Sewer: Public Sewer
- Water: Public
- Utilities for property: Electricity Available, Natural Gas Available, Water Available
Community & HOA
Community
- Security: Smoke Detector(s)
- Subdivision: The Hamptons
HOA
- Has HOA: No
Location
- Region: Murfreesboro
Financial & listing details
- Price per square foot: $192/sqft
- Tax assessed value: $488,000
- Annual tax amount: $3,451
- Date on market: 6/24/2026
- Electric utility on property: Yes
Estimated market value
Not available
Estimated sales range
Not available
Not available
Price history
| Date | Event | Price |
|---|---|---|
| 11/29/2023 | Sold | $619,000$177/sqft |
Source: | ||
| 11/13/2023 | Pending sale | $619,000$177/sqft |
Source: | ||
| 10/21/2023 | Contingent | $619,000$177/sqft |
Source: | ||
| 10/12/2023 | Listed for sale | $619,000+67%$177/sqft |
Source: | ||
| 5/13/2020 | Sold | $370,600+48.2%$106/sqft |
Source: | ||
| 3/20/2020 | Listed for sale | $250,000-6.7%$71/sqft |
Source: Comas Montgomery Realty & Auction #2133638 Report a problem | ||
| 2/12/1999 | Sold | $268,000$77/sqft |
Source: Public Record Report a problem | ||
Public tax history
| Year | Property taxes | Tax assessment |
|---|---|---|
| 2025 | $3,451 | $122,000 |
| 2024 | $3,451 | $122,000 |
| 2023 | $3,451 +10.1% | $122,000 |
| 2022 | $3,134 +5.9% | $122,000 +44.6% |
| 2021 | $2,960 | $84,350 |
| 2020 | $2,960 +67.1% | $84,350 |
| 2019 | $1,771 -31.1% | $84,350 |
| 2018 | $2,572 -3.6% | $84,350 +22.8% |
| 2017 | $2,669 | $68,675 |
| 2016 | $2,669 | $68,675 |
| 2015 | $2,669 | $68,675 -1% |
| 2013 | $2,669 -12.6% | $69,350 -15.1% |
| 2012 | $3,054 +0.1% | $81,650 |
| 2011 | $3,050 | $81,650 |
| 2010 | $3,050 +2.2% | $81,650 +5.3% |
| 2008 | $2,983 -6.7% | $77,550 -6.7% |
| 2007 | $3,198 | $83,125 |
| 2006 | $3,198 -3.6% | $83,125 +13.2% |
| 2005 | $3,319 | $73,420 |
| 2004 | $3,319 | $73,420 |
| 2002 | $3,319 | $73,420 |
| 2001 | -- | $73,420 -72.7% |
| 2000 | -- | $268,466 |
Find assessor info on the county website
Monthly payment
Est. payment$--/mo
Payment breakdown
Explore the cost of this home by adjusting the details. Changes won't be saved.All calculations are estimates and provided by Zillow, Inc. for informational purposes only. Actual amounts may vary.
HOA fees may include property taxes on listings classified as Co-Ops. Contact the listing agent and/or owner for fee details.
Mortgage interest rates are dependent on a number of factors, including credit score, down payment, and repayment length. Interest rate data provided by Zillow Group Marketplace, Inc. as of 1/1/1970 from various mortgage lenders with which we have lead or other similar arrangements; the Estimated Payment is an average of those rates.
See how much you could borrow to make a competitive offer.
Climate risks
Neighborhood: The Hamptons
Nearby schools
GreatSchools rating
- 6/10John Pittard Elementary SchoolGrades: PK-6Distance: 1.1 mi
- 7/10Oakland Middle SchoolGrades: 6-8Distance: 1.3 mi
- 8/10Oakland High SchoolGrades: 9-12Distance: 1.6 mi
Schools provided by the listing agent
- Elementary: John Pittard Elementary
- Middle: Oakland Middle School
- High: Oakland High School
Source: RealTracs MLS as distributed by MLS GRID. This data may not be complete. We recommend contacting the local school district to confirm school assignments for this home.
A local agent can set up tours, give advice and negotiate with sellers.
A local lender can help you make sure your offer is ready when you are.
- Tennessee
- Rutherford County
- Murfreesboro
- 37130
- The Hamptons
- 820 Peconic Pl