Welcome to 820 Peninsula Drive in Wauconda, a beautifully maintained waterfront home offering breathtaking views, private lake access, and the perfect blend of comfort and recreation. Nestled in a sought-after lake community, this exceptional property provides year-round enjoyment with boating, fishing, kayaking, and stunning sunsets right outside your door. Step inside to discover a bright and inviting floor plan featuring spacious living areas, abundant natural light, and panoramic water views from multiple rooms. The well-appointed kitchen opens seamlessly to the main living space, creating an ideal setting for everyday living and entertaining. Generous bedrooms provide comfortable retreats, while the primary suite offers a peaceful escape with scenic lake vistas. Outdoor living shines with expansive decks and gathering spaces designed to maximize the waterfront lifestyle. Whether you're hosting summer barbecues, enjoying your morning coffee overlooking the water, or unwinding after a day on the lake, this home delivers a truly special experience. Located near parks, shopping, dining, schools, and major commuting routes, this rare lakefront opportunity combines convenience with resort-style living. If you've been searching for a waterfront home in Wauconda, private lake access, lake views, boating, fishing, outdoor recreation, and a vibrant community atmosphere, 820 Peninsula Drive is a must-see.
Closed
$1,585,000
820 Peninsula Dr, Wauconda, IL 60084
4beds
6,506sqft
Single Family Residence
Built in 2008
10,454 Square Feet Lot
$1,665,000 Zestimate®
$244/sqft
$6,221 Estimated rent
Home value
$1,665,000
$1.58M - $1.75M
$6,221/mo
Zestimate® history
Owner options
List your home for rent
$6,221/mo
Rent Zestimate®
Find your next renter with Zillow Rental Manager. Plus, with online applications, you can quickly screen prospective tenants – for free.
$6,221/mo
Rent Zestimate®
Refinance and save
$10,135/mo
Est. payment
Refinancing to a lower rate could help reduce your monthly payments and save thousands over the life of the loan.
$10,135/mo
Est. payment
Explore your selling options
Work with a Zillow partner agent
Leverage their expertise and Zillow's premium Showcase listings to get your home seen by more buyers.
Get startedList with your own agent
Get your home in front of millions of buyers by listing it on Zillow.
Learn how to do itSell it yourself
Take full control of how buyers see your home on Zillow by listing For Sale by Owner (FSBO).
List your homeWhat's special
Beautifully maintained waterfront homeGenerous bedroomsBreathtaking viewsPrivate lake accessAbundant natural lightWell-appointed kitchen
Zillow last checked:
Listing updated:
Listed by:
Jessica Anthony, ABR,SRES,SRS (815)582-7034,
Jameson Sotheby's International Realty
Bought with:
Melissa Hernandez
Premier Living Properties
Source: MRED as distributed by MLS GRID,MLS#: 12663956
Facts & features
Interior
Bedrooms & bathrooms
- Bedrooms: 4
- Bathrooms: 5
- Full bathrooms: 4
- 1/2 bathrooms: 1
Rooms
- Room types: Kitchen, Breakfast Room, Exercise Room, Family Room, Foyer, Great Room, Office, Sitting Room, Heated Sun Room, Utility Room-Lower Level, Walk In Closet
Primary bedroom
- Features: Flooring (Carpet), Bathroom (Full, Double Sink, Tub & Separate Shwr, Whirlpool & Sep Shwr, Whirlpool)
- Level: Second
- Area: 418 Square Feet
- Dimensions: 22X19
Bedroom 2
- Features: Flooring (Carpet)
- Level: Second
- Area: 345 Square Feet
- Dimensions: 15X23
Bedroom 3
- Features: Flooring (Carpet)
- Level: Second
- Area: 238 Square Feet
- Dimensions: 17X14
Bedroom 4
- Features: Flooring (Carpet)
- Level: Basement
- Area: 266 Square Feet
- Dimensions: 14X19
Bar entertainment
- Features: Flooring (Hardwood)
- Level: Main
- Area: 132 Square Feet
- Dimensions: 12X11
Breakfast room
- Features: Flooring (Hardwood)
- Level: Main
- Area: 96 Square Feet
- Dimensions: 8X12
Dining room
- Features: Flooring (Hardwood)
- Level: Main
- Area: 195 Square Feet
- Dimensions: 15X13
Exercise room
- Features: Flooring (Carpet)
- Level: Second
- Area: 144 Square Feet
- Dimensions: 12X12
Other
- Features: Flooring (Carpet)
- Level: Basement
- Area: 851 Square Feet
- Dimensions: 37X23
Foyer
- Features: Flooring (Hardwood)
- Level: Main
- Area: 144 Square Feet
- Dimensions: 12X12
Great room
- Features: Flooring (Carpet)
- Level: Second
- Area: 483 Square Feet
- Dimensions: 21X23
Other
- Features: Flooring (Hardwood)
- Level: Main
- Area: 144 Square Feet
- Dimensions: 12X12
Kitchen
- Features: Kitchen (Eating Area-Table Space, Island, Pantry-Walk-in, Custom Cabinetry, Granite Counters, Pantry, Updated Kitchen), Flooring (Hardwood)
- Level: Main
- Area: 322 Square Feet
- Dimensions: 14X23
Kitchen 2nd
- Features: Flooring (Ceramic Tile)
- Level: Basement
- Area: 300 Square Feet
- Dimensions: 15X20
Laundry
- Features: Flooring (Luxury Vinyl)
- Level: Second
- Area: 88 Square Feet
- Dimensions: 8X11
Living room
- Features: Flooring (Hardwood)
- Level: Main
- Area: 462 Square Feet
- Dimensions: 22X21
Office
- Level: Main
- Area: 72 Square Feet
- Dimensions: 8X9
Sitting room
- Features: Flooring (Carpet)
- Level: Second
- Area: 132 Square Feet
- Dimensions: 11X12
Heating
- Natural Gas, Forced Air, Sep Heating Systems - 2+, Zoned, Radiant Floor
Cooling
- Central Air, Zoned, Dual
Appliances
- Included: Double Oven, Range, Microwave, Dishwasher, Refrigerator, Bar Fridge, Washer, Dryer, Stainless Steel Appliance(s), Oven, Range Hood, Water Softener Owned, Gas Oven, Humidifier, Multiple Water Heaters, Gas Water Heater
- Laundry: Upper Level, Gas Dryer Hookup, In Unit, Multiple Locations, Sink
Features
- Vaulted Ceiling(s), Cathedral Ceiling(s), Wet Bar, In-Law Floorplan, Built-in Features, Walk-In Closet(s), High Ceilings, Coffered Ceiling(s), Beamed Ceilings, Open Floorplan, Special Millwork, Dining Combo, Granite Counters, Paneling, Pantry
- Flooring: Hardwood, Carpet
- Doors: Storm Door(s), Sliding Glass Door(s)
- Windows: Screens, Skylight(s), Drapes, Bay Window(s), Storm Window(s), Palladian Windows
- Basement: Finished,Unfinished,Exterior Entry,Rec/Family Area,Sleeping Area,Storage Space,Daylight,Full,Walk-Out Access
Interior area
- Total structure area: 7,551
- Total interior livable area: 6,506 sqft
- Finished area below ground: 1,481
Property
Parking
- Total spaces: 3
- Parking features: Asphalt, Garage Door Opener, Garage, Yes, Garage Owned, Attached
- Attached garage spaces: 3
- Has uncovered spaces: Yes
Accessibility
- Accessibility features: No Disability Access
Features
- Stories: 3
- Patio & porch: Deck, Patio, Porch
- Exterior features: Balcony, Outdoor Grill, Dock
- Has view: Yes
- View description: Water, Back of Property
- Has water view: Yes
- Water view: Water,Back of Property
- Waterfront features: Lake Front, Lake Privileges, Waterfront
- Body of water: BANGS LAKE
Lot
- Size: 10,454 Square Feet
- Dimensions: 85 x 118.2 x 68.1 x 130.4
- Features: Landscaped, Water Rights, Views
Details
- Parcel number: 09243040540000
- Special conditions: None
- Other equipment: Water-Softener Owned, Central Vacuum, TV-Cable, Ceiling Fan(s), Sump Pump, Generator
Construction
Type & style
- Home type: SingleFamily
- Property subtype: Single Family Residence
Materials
- Shake Siding, Stone, Fiber Cement
- Foundation: Concrete Perimeter, Other
- Roof: Asphalt
Condition
- New construction: No
- Year built: 2008
Utilities & green energy
- Sewer: Public Sewer
- Water: Public
Community & HOA
Community
- Features: Lake, Curbs, Sidewalks, Street Lights, Street Paved
- Security: Carbon Monoxide Detector(s)
- Subdivision: The Cove
HOA
- Services included: None
Location
- Region: Wauconda
Financial & listing details
- Price per square foot: $244/sqft
- Tax assessed value: $837,171
- Annual tax amount: $24,705
- Date on market: 6/1/2026
- Listing terms: Conventional
- Ownership: Fee Simple
- Has irrigation water rights: Yes
Price history
| Date | Event | Price |
|---|---|---|
| 9/10/2026 | Sold | $1,585,000-9.4%$244/sqft |
Source:  MRED as distributed by MLS GRID #12663956 Report a problem MRED as distributed by MLS GRID #12663956 Report a problem | ||
| 7/17/2026 | Contingent | $1,749,000$269/sqft |
Source: MRED as distributed by MLS GRID #12663956 Report a problem | ||
| 6/1/2026 | Listed for sale | $1,749,000+660.4%$269/sqft |
Source: MRED as distributed by MLS GRID #12663956 Report a problem | ||
| 10/16/2007 | Sold | $230,000$35/sqft |
Source: Public Record Report a problem | ||
Public tax history
| Year | Property taxes | Tax assessment |
|---|---|---|
| 2024 | $24,111 -0.7% | $297,864 +6.8% |
| 2023 | $24,274 -14.1% | $279,029 +9.4% |
| 2022 | $28,244 +4.5% | $255,054 -3.7% |
| 2021 | $27,036 +3% | $264,844 +11% |
| 2020 | $26,236 +3.8% | $238,519 +5.8% |
| 2019 | $25,283 +1.4% | $225,422 +1.1% |
| 2018 | $24,934 | $222,908 +1.2% |
| 2017 | $24,934 +4.6% | $220,330 -1.5% |
| 2016 | $23,835 +7.9% | $223,661 +8.9% |
| 2015 | $22,096 +2.7% | $205,325 +9.9% |
| 2014 | $21,512 +3.1% | $186,874 -1.8% |
| 2012 | $20,865 +8.2% | $190,241 -21.7% |
| 2011 | $19,279 +4.9% | $242,859 +0.4% |
| 2010 | $18,377 +16.1% | $241,996 +3.3% |
| 2009 | $15,822 +9.3% | $234,378 -7.5% |
| 2008 | $14,478 +14267.8% | $253,408 +17126.9% |
| 2006 | $101 -1.2% | $1,471 |
| 2005 | $102 +5.2% | -- |
| 2004 | $97 -8.6% | -- |
| 2003 | $106 +1.5% | -- |
| 2002 | $105 | -- |
Find assessor info on the county website
Neighborhood: 60084
Nearby homes
- $5,1610.26 acres800 Peninsula Dr, Wauconda, IL 60084Off Market
- $820,6004 bd5 ba3.3k sqft840 Peninsula Dr, Wauconda, IL 60084Off Market
- $59,5538,712 sqft825 Peninsula Dr, Wauconda, IL 60084Off Market
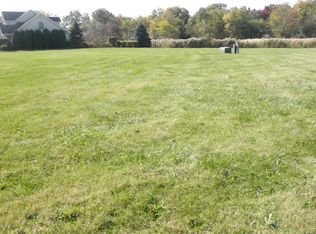
- $1,100,7004 bd5 ba5.7k sqft790 Peninsula Dr, Wauconda, IL 60084Off Market
- $5,1619,147 sqft835 Peninsula Dr, Wauconda, IL 60084Off Market
- $--9,147 sqft835 Peninsula Dr LOT 21, Wauconda, IL 60084Off Market
- $1,032,5005 bd5 ba6.7k sqft860 Peninsula Dr, Wauconda, IL 60084Off Market
- $4,7160.38 acres815 Peninsula Dr, Wauconda, IL 60084Off Market
Nearby schools
GreatSchools rating
- 5/10Wauconda Grade SchoolGrades: PK-5Distance: 1.1 mi
- 6/10Wauconda Middle SchoolGrades: 6-8Distance: 1 mi
- 6/10Wauconda High SchoolGrades: 9-12Distance: 0.8 mi
Schools provided by the listing agent
- District: 118
Source: MRED as distributed by MLS GRID. This data may not be complete. We recommend contacting the local school district to confirm school assignments for this home.
Get a cash offer in 3 minutes
Find out how much your home could sell for in as little as 3 minutes with a no-obligation cash offer.
Estimated market value
$1,665,000
Get a cash offer in 3 minutes
Find out how much your home could sell for in as little as 3 minutes with a no-obligation cash offer.
Estimated market value
$1,665,000
- Illinois
- Lake County
- Wauconda
- 60084
- 820 Peninsula Dr
