An eye-catching well-maintained corner lot Home with curb appeal, shaded trees, landscaping and yard to run & play in or simply enjoy under its covered patio, in a slow traffic area. Inside, embrace spacious bdrms, plenty of natural light, abundant closet space throughout, custom kitchen cabinetry w/ quartz countertops & a LR Fireplace to cozy up to. Above attached garage is a permanent staircase offering that easily accessible & desired extra storage space. Don’t watch & wait...Call to tour it today!
Sold
$249,900
820 Pierce St, Union City, TN 38261
3beds
2baths
2,742sqft
Single Family Residence
Built in 1946
0.35 Acres Lot
$249,600 Zestimate®
$91/sqft
$1,435 Estimated rent
Home value
$249,600
Estimated sales range
Not available
$1,435/mo
Zestimate® history
Owner options
List your home for rent
$1,435/mo
Rent Zestimate®
Find your next renter with Zillow Rental Manager. Plus, with online applications, you can quickly screen prospective tenants – for free.
$1,435/mo
Rent Zestimate®
Refinance and save
$1,622/mo
Est. payment
Refinancing to a lower rate could help reduce your monthly payments and save thousands over the life of the loan.
$1,622/mo
Est. payment
Explore your selling options
Work with a Zillow partner agent
Leverage their expertise and Zillow's premium Showcase listings to get your home seen by more buyers.
Get startedList with your own agent
Get your home in front of millions of buyers by listing it on Zillow.
Learn how to do itSell it yourself
Take full control of how buyers see your home on Zillow by listing For Sale by Owner (FSBO).
List your homeWhat's special
Lr fireplaceShaded treesCurb appealCovered patioCustom kitchen cabinetryPlenty of natural lightQuartz countertops
Zillow last checked:
Listing updated:
Listed by:
KATIE KEATHLEY 731-446-0209,
FULLER PARTNERS REAL ESTATE
Bought with:
JACKIE SILER
LPT REALTY
Source: RRAR as distributed by MLS GRID,MLS#: 45539
Facts & features
Interior
Bedrooms & bathrooms
- Bedrooms: 3
- Bathrooms: 2
Bedroom 1
- Description: Deep Closet
- Area: 166.05
- Dimensions: 12.3' x 13.5'
Bedroom 2
- Description: 3 Deep Closets, Upstairs
- Area: 345.72
- Dimensions: 13.4' x 25.8'
Bedroom 3
- Description: Upstairs
- Area: 296.7
- Dimensions: 11.5' x 25.8'
Dining room
- Description: Open to Kitchen & LR
- Area: 214.4
- Dimensions: 13.4' x 16'
Kitchen
- Description: Updated
- Area: 219.45
- Dimensions: 13.3' x 16.5'
Living room
- Description: Access to Porch
- Area: 284.08
- Dimensions: 13.4' x 21.2'
Other
- Description: Cozy Side Porch
- Area: 135.9
- Dimensions: 9' x 15.1'
Utility room
- Area: 113.87
- Dimensions: 5.9' x 19.3'
Heating
- Has Heating (Unspecified Type)
Cooling
- Ceiling Fan(s), Central Air
Appliances
- Included: Dishwasher, Refrigerator, Range, Microwave
Features
- Flooring: Ceramic Floor, Hardwood, Other
- Windows: Standard With Storm
- Number of fireplaces: 1
- Fireplace features: One, Living Room, Gas Log
Interior area
- Total structure area: 3,546
- Total interior livable area: 2,742 sqft
Property
Parking
- Total spaces: 2
- Parking features: Garage Door Opener
- Garage spaces: 2
Features
- Stories: 1
Lot
- Size: 0.35 Acres
- Dimensions: 105' x 144'
- Features: Landscaped, Corner Lot
Details
- Parcel number: 008.00
- Zoning: Res
Construction
Type & style
- Home type: SingleFamily
- Architectural style: Traditional
- Property subtype: Single Family Residence
Materials
- Vinyl Siding
- Foundation: No Basement, Crawl Space
Condition
- Year built: 1946
Utilities & green energy
- Sewer: Public Sewer
- Water: Public
Community & HOA
Location
- Region: Union City
Financial & listing details
- Price per square foot: $91/sqft
- Tax assessed value: $130,600
- Annual tax amount: $932
- Date on market: 5/2/2025
- Road surface type: Paved
Price history
| Date | Event | Price |
|---|---|---|
| 6/23/2025 | Sold | $249,900$91/sqft |
Source: RRAR as distributed by MLS GRID #45539 Report a problem | ||
| 6/10/2025 | Contingent | $249,900$91/sqft |
Source: RRAR as distributed by MLS GRID #45539 Report a problem | ||
| 5/2/2025 | Listed for sale | $249,900-7.4%$91/sqft |
Source: RRAR as distributed by MLS GRID #45539 Report a problem | ||
| 6/9/2024 | Listing removed | $269,900$98/sqft |
Source: RRAR as distributed by MLS GRID #44876 Report a problem | ||
| 6/3/2024 | Listed for sale | $269,900+199.9%$98/sqft |
Source: RRAR as distributed by MLS GRID #44876 Report a problem | ||
| 1/16/2002 | Sold | $90,000+323.5%$33/sqft |
Source: Public Record Report a problem | ||
| 5/25/1999 | Sold | $21,250$8/sqft |
Source: Public Record Report a problem | ||
Public tax history
| Year | Property taxes | Tax assessment |
|---|---|---|
| 2025 | $925 -0.8% | $32,650 -1.9% |
| 2024 | $933 | $33,275 |
| 2023 | $933 +6.9% | $33,275 +44.2% |
| 2022 | $872 +1.1% | $23,075 |
| 2021 | $863 +0.5% | $23,075 |
| 2020 | $858 +1% | $23,075 +1% |
| 2019 | $850 +0.6% | $22,850 |
| 2018 | $845 +130.9% | $22,850 -6.4% |
| 2017 | $366 -9.2% | $24,425 |
| 2016 | $403 -56.5% | $24,425 |
| 2015 | $926 | $24,425 |
| 2014 | $926 | $24,425 |
| 2013 | -- | $24,425 |
| 2012 | $948 | $24,425 -3.4% |
| 2011 | $948 +3.6% | $25,275 |
| 2010 | $915 -10.6% | $25,275 |
| 2009 | $1,024 +22% | $25,275 |
| 2008 | $839 | $25,275 |
| 2007 | -- | $25,275 +7.7% |
| 2006 | $876 | $23,475 |
| 2005 | $876 +7.2% | $23,475 |
| 2004 | $817 | $23,475 |
| 2003 | $817 | $23,475 0% |
| 2001 | -- | $23,485 +9.7% |
| 2000 | -- | $21,414 |
Find assessor info on the county website
Neighborhood: 38261
Nearby homes
- $92,400-- bd0 ba1k sqft808 Pierce St, Union City, TN 38261Off Market
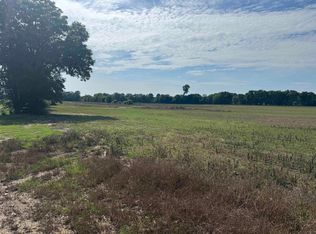
- $2,880,000360 acresPierce St, Union City, TN 38261Lot/Land
- $203,100-- bd0 ba1.9k sqft805 S Home St, Union City, TN 38261Off Market
- $302,1004 bd2 ba4.1k sqft616 E Bransford St, Union City, TN 38261Off Market

- $185,0003 bd2 ba1.4k sqft804 Pierce St, Union City, TN 38261Sold
- $253,8004 bd2 ba1.9k sqft621 Bransford Ave E, Union City, TN 38261Off Market
- $---- bd-- ba-- sqft621 E Bransford St, Union City, TN 38261Off Market
- $194,400-- bd1 ba1.8k sqft625 Bransford Ave E, Union City, TN 38261Off Market
Nearby schools
GreatSchools rating
- 7/10Union City Middle SchoolGrades: 5-8Distance: 0.4 mi
- 7/10Union City High SchoolGrades: 9-12Distance: 0.5 mi
- 8/10Union City Elementary SchoolGrades: PK-4Distance: 0.7 mi
Sell for more on Zillow
Get a Zillow Showcase℠ listing at no additional cost and you could sell for .
$249,600
2% more
+$4,992
With Zillow Showcase(estimated)
$254,592
Sell for more on Zillow
Get a Zillow Showcase℠ listing at no additional cost and you could sell for .
$249,600
2% more
+$4,992
With Zillow Showcase(estimated)
$254,592
- Tennessee
- Obion County
- Union City
- 38261
- 820 Pierce St
