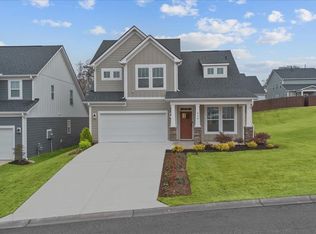
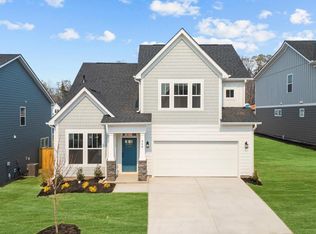
Move in Special-- Refrigerator, Washer/Dryer and Blinds included with home! Plus, qualifies for special financing available (ask sales consultant for details). With no regular lawn maintenance or tedious seasonal chores, Pleasant Falls is a low-maintenance dream. Small peaceful setting nestled along the Tyger River. This large homesite features open concept design with MAIN LEVEL LIVING and attached 2 car garage. Featuring a dining room, spacious kitchen with island and bar seating that is open to the large, vaulted ceiling family room. The high ceilings and large windows in the living room allow the room to feel open and get tons of natural light and it leads to the covered back porch which is perfect for those summer cookouts. The Primary Suite is on the main level and features a large walk-in closet, double sinks, and a 5 foot shower with glass doors. Kitchen has upgraded white cabinetry with island burlap color pulling the granite countertop together. Tile backsplash, under cabinet lighting, trash can pull-out and pull-out cabinet trays. Stainless-steel appliances including a gas slide-in range and convection microwave. The walk-in laundry, powder room, 2 coat closets, pantry and linen closet complete the first floor. Easy cleaning because all flooring, except carpeted bedrooms, is LVP. Ascend the Oak staircase to the second level which boasts: 3 bedrooms all having oversized walk-in closets. You could use one for a home office. Check out the bath with separate area for tub/shower/toilet and dual vanity. Let’s not forget walk-in unfinished storage space for all the extra stuff. This home features our Smart Home Technology Package including a video doorbell, keyless entry, and touch screen hub and Cat6. Our dedicated local warranty team is here for your needs after closing as well. This home needs to be seen in person and is ready for you to make your own. Come by today for your personal tour. **First year HOA dues to be paid by the Builder. ** All Incentives applied off the price of home.** Must use preferred attorney to qualify for incentives.**
Sold co op non member
Zillow last checked:
Listing updated:
Bought with:
Non-MLS Member
NON MEMBER
Source: SAR as distributed by MLS GRID,MLS#: 312534
Price history
| Date | Event | Price |
|---|---|---|
| 8/14/2024 | Sold | $322,630+4.4%$149/sqft |
Source:  SAR as distributed by MLS GRID #312534 Report a problem SAR as distributed by MLS GRID #312534 Report a problem | ||
| 7/14/2024 | Pending sale | $308,990$143/sqft |
Source:  Greater Greenville AOR #1529751 Report a problem Greater Greenville AOR #1529751 Report a problem | ||
| 7/3/2024 | Price change | $308,990-4.9%$143/sqft |
Source: Greater Greenville AOR #1529751 Report a problem | ||
| 6/12/2024 | Price change | $324,990-3.3%$150/sqft |
Source: Greater Greenville AOR #1519744 Report a problem | ||
| 4/24/2024 | Price change | $335,990-5.4%$155/sqft |
Source: Greater Greenville AOR #1519744 Report a problem | ||
| 4/20/2024 | Price change | $354,990+6.3%$164/sqft |
Source:  DRB Homes Report a problem DRB Homes Report a problem | ||
| 4/19/2024 | Price change | $333,990-3.2%$154/sqft |
Source: Greater Greenville AOR #1519744 Report a problem | ||
| 4/6/2024 | Price change | $344,990+6.5%$159/sqft |
Source: DRB Homes Report a problem | ||
| 4/2/2024 | Price change | $323,990+2.5%$150/sqft |
Source: DRB Homes Report a problem | ||
| 3/15/2024 | Price change | $315,990-2.5%$146/sqft |
Source: DRB Homes Report a problem | ||
| 3/5/2024 | Price change | $323,990-9.2%$150/sqft |
Source: Greater Greenville AOR #1519744 Report a problem | ||
| 2/24/2024 | Price change | $356,990+7.5%$165/sqft |
Source: DRB Homes Report a problem | ||
| 2/23/2024 | Price change | $331,990+0.6%$153/sqft |
Source: Greater Greenville AOR #1519744 Report a problem | ||
| 2/16/2024 | Price change | $329,990-1.5%$152/sqft |
Source: Greater Greenville AOR #1515882 Report a problem | ||
| 2/2/2024 | Listed for sale | $334,990$155/sqft |
Source: DRB Homes Report a problem | ||
| 1/24/2024 | Contingent | $334,990$155/sqft |
Source: Greater Greenville AOR #1515882 Report a problem | ||
| 12/28/2023 | Price change | $334,990-1.2%$155/sqft |
Source: Greater Greenville AOR #1511612 Report a problem | ||
| 11/14/2023 | Price change | $338,990-5.8%$157/sqft |
Source: Greater Greenville AOR #1511612 Report a problem | ||
| 11/2/2023 | Price change | $359,990-2.4%$166/sqft |
Source: Greater Greenville AOR #1511612 Report a problem | ||
| 10/27/2023 | Listed for sale | $368,990$170/sqft |
Source: Greater Greenville AOR #1511612 Report a problem | ||

Get a cash offer in 3 minutes
Find out how much your home could sell for in as little as 3 minutes with a no-obligation cash offer.
Estimated market value
$328,400
