NEW ROOF April 2025! This is a shop owner's dream! NO HOA/Metro Tax! 4-bed, 3-bath home on a cul-de-sac lot with 20'x40' insulated shop with radiant floor heat, 9'x16' door and 220V service. That's in addition to the attached 22' deep, 2 car garage and RV parking! Backyard is fully enclosed, ideal for pets. Large 26'x8' deck in front. Just appraised for $475k. Updates include LED recessed lights, motion sensor lighting, Cooper and Hunter 24k BTU mini-split heating and cooling system, new ceiling fans, smart lighting and dimmers, digital thermostat, new paint and baseboards upstairs and more! Home has baseboard heat, LVP flooring through most of the home and 2 large storage rooms do not have heat but can be used as two additional finished rooms! The family room has a wood burning fireplace with efficient wood stove insert.
Sold for $475,000
$475,000
820 Ponderosa Ct, Eaton, CO 80615
4beds
2,328sqft
Single Family Residence
Built in 1974
8,632 Square Feet Lot
$471,000 Zestimate®
$204/sqft
$2,590 Estimated rent
Home value
$471,000
$443,000 - $499,000
$2,590/mo
Zestimate® history
Owner options
List your home for rent
$2,590/mo
Rent Zestimate®
Find your next renter with Zillow Rental Manager. Plus, with online applications, you can quickly screen prospective tenants – for free.
$2,590/mo
Rent Zestimate®
Refinance and save
$2,786/mo
Est. payment
Refinancing to a lower rate could help reduce your monthly payments and save thousands over the life of the loan.
$2,786/mo
Est. payment
Explore your selling options
Work with a Zillow partner agent
Leverage their expertise and Zillow's premium Showcase listings to get your home seen by more buyers.
Get startedList with your own agent
Get your home in front of millions of buyers by listing it on Zillow.
Learn how to do itSell it yourself
Take full control of how buyers see your home on Zillow by listing For Sale by Owner (FSBO).
List your homeWhat's special
Zillow last checked:
Listing updated:
Listed by:
Perry Hillegas 720-270-0040,
C3 Real Estate Solutions, LLC
Bought with:
Kyle MacAlmon, 100089997
eXp Realty LLC
Source: IRES as distributed by MLS GRID,MLS#: 1027304
Facts & features
Interior
Bedrooms & bathrooms
- Bedrooms: 4
- Bathrooms: 3
- Full bathrooms: 2
- 3/4 bathrooms: 1
Primary bedroom
- Description: Luxury Vinyl
- Features: Full Primary Bath
- Level: Upper
- Area: 168 Square Feet
- Dimensions: 12 x 14
Bedroom 2
- Description: Luxury Vinyl
- Level: Upper
- Area: 120 Square Feet
- Dimensions: 10 x 12
Bedroom 3
- Description: Luxury Vinyl
- Level: Upper
- Area: 99 Square Feet
- Dimensions: 9 x 11
Bedroom 4
- Description: Luxury Vinyl
- Level: Basement
- Area: 130 Square Feet
- Dimensions: 10 x 13
Dining room
- Description: Luxury Vinyl
- Level: Main
- Area: 234 Square Feet
- Dimensions: 13 x 18
Family room
- Description: Luxury Vinyl
- Level: Lower
- Area: 350 Square Feet
- Dimensions: 14 x 25
Kitchen
- Description: Luxury Vinyl
- Level: Main
- Area: 234 Square Feet
- Dimensions: 9 x 26
Laundry
- Description: Tile
- Level: Upper
- Area: 30 Square Feet
- Dimensions: 5 x 6
Heating
- Heat Pump, Baseboard, Wood Stove, 2 or more Heat Sources
Cooling
- Ceiling Fan(s), Whole House Fan
Appliances
- Included: Gas Range, Dishwasher, Refrigerator, Microwave
- Laundry: Washer/Dryer Hookup
Features
- Eat-in Kitchen, Separate Dining Room, Workshop, Pantry, Walk-In Closet(s), In-Law Floorplan
- Basement: Partial,Partially Finished
- Has fireplace: Yes
- Fireplace features: Insert, Family Room
Interior area
- Total structure area: 1,730
- Total interior livable area: 2,328 sqft
- Finished area above ground: 1,730
Property
Parking
- Total spaces: 4
- Parking features: RV Access/Parking, >8' Garage Door, Heated Garage, Oversized, Tandem
- Attached garage spaces: 4
- Details: Attached
Accessibility
- Accessibility features: Level Lot, Level Drive
Features
- Levels: Tri-Level,Four
- Stories: 4
- Patio & porch: Patio, Deck
- Exterior features: Sprinkler System
- Fencing: Fenced,Wood
Lot
- Size: 8,632 Square Feet
- Features: Cul-De-Sac, Level, City Limits, Paved, Curbs, Gutters, Sidewalks, Street Light, Fire Hydrant within 500 Feet, Mineral Rights Excluded
Details
- Additional structures: Storage, Outbuilding
- Parcel number: R0890286
- Zoning: R-1
- Special conditions: Private Owner
Construction
Type & style
- Home type: SingleFamily
- Property subtype: Single Family Residence
Materials
- Frame, Composition
- Foundation: Slab
- Roof: Composition
Condition
- New construction: No
- Year built: 1974
Utilities & green energy
- Electric: Xcel Energy
- Sewer: Public Sewer
- Water: City
- Utilities for property: Natural Gas Available, Electricity Available, Wood/Coal
Green energy
- Energy efficient items: Windows
Community & HOA
Community
- Subdivision: Northwest
HOA
- Has HOA: No
Location
- Region: Eaton
Financial & listing details
- Price per square foot: $204/sqft
- Tax assessed value: $472,406
- Annual tax amount: $1,972
- Date on market: 2/27/2025
- Listing terms: Cash,Conventional,FHA,VA Loan,USDA Loan
- Exclusions: Clothes Washer, Clothes Dryer, refrigerator in storage room, chest freezer in storage room, upright freezer in garage, security cameras, google nest entry doorbell. 80-gallon air compressor in shop. Flood light security camera above garage door will be replaced with standard motion sensor floodlight prior to closing. Seller's personal property.
- Electric utility on property: Yes
- Road surface type: Asphalt
Price history
| Date | Event | Price |
|---|---|---|
| 7/1/2025 | Sold | $475,000$204/sqft |
Source:  IRES as distributed by MLS GRID #1027304 Report a problem IRES as distributed by MLS GRID #1027304 Report a problem | ||
| 5/27/2025 | Pending sale | $475,000$204/sqft |
Source:  REcolorado as distributed by MLS GRID #IR1027304 Report a problem REcolorado as distributed by MLS GRID #IR1027304 Report a problem | ||
| 5/15/2025 | Listed for sale | $475,000$204/sqft |
Source: REcolorado as distributed by MLS GRID #IR1027304 Report a problem | ||
| 4/3/2025 | Pending sale | $475,000$204/sqft |
Source: REcolorado as distributed by MLS GRID #IR1027304 Report a problem | ||
| 3/6/2025 | Listed for sale | $475,000+2.8%$204/sqft |
Source: IRES as distributed by MLS GRID #1027304 Report a problem | ||
| 5/23/2022 | Sold | $462,000-2.7%$198/sqft |
Source: IRES as distributed by MLS GRID #962563 Report a problem | ||
| 4/16/2022 | Pending sale | $475,000$204/sqft |
Source: IRES as distributed by MLS GRID #962563 Report a problem | ||
| 4/8/2022 | Listed for sale | $475,000+1596.4%$204/sqft |
Source: IRES as distributed by MLS GRID #962563 Report a problem | ||
| 11/2/2017 | Sold | $28,000-79.2%$12/sqft |
Source: Public Record Report a problem | ||
| 10/23/2007 | Sold | $134,500-5.3%$58/sqft |
Source: Public Record Report a problem | ||
| 8/3/1998 | Sold | $142,000$61/sqft |
Source: Public Record Report a problem | ||
Public tax history
| Year | Property taxes | Tax assessment |
|---|---|---|
| 2026 | $2,270 +2.6% | $28,910 +7.4% |
| 2025 | $2,211 +12.1% | $26,910 -10.9% |
| 2024 | $1,972 +10.6% | $30,210 -1% |
| 2023 | $1,783 -13.7% | $30,510 +37.4% |
| 2022 | $2,065 +15.7% | $22,200 -2.8% |
| 2021 | $1,785 | $22,840 +3.2% |
| 2020 | $1,785 +47.1% | $22,140 |
| 2019 | $1,214 -35.4% | $22,140 +32.3% |
| 2018 | $1,879 +54.8% | $16,730 |
| 2017 | $1,214 -3% | $16,730 +12.1% |
| 2016 | $1,251 +21.5% | $14,920 |
| 2015 | $1,030 +22.4% | $14,920 +19.3% |
| 2014 | $841 | $12,510 |
| 2013 | -- | $12,510 -11.3% |
| 2012 | -- | $14,110 |
| 2011 | -- | $14,110 +3.4% |
| 2010 | -- | $13,640 |
| 2009 | -- | $13,640 -12.2% |
| 2008 | -- | $15,540 |
| 2007 | -- | $15,540 -1.8% |
| 2006 | -- | $15,820 |
| 2005 | -- | $15,820 +9.7% |
| 2004 | -- | $14,420 -1% |
| 2003 | -- | $14,570 -1.4% |
| 2002 | -- | $14,770 +8.7% |
| 2001 | -- | $13,590 |
Find assessor info on the county website
Neighborhood: 80615
Nearby homes
- $394,0004 bd3 ba1.7k sqft415 Ponderosa Ave, Eaton, CO 80615Off Market
- $468,0004 bd2 ba2.2k sqft830 Ponderosa Ct, Eaton, CO 80615Sold
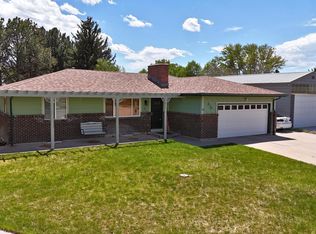
- $437,1003 bd2 ba1.4k sqft850 Ponderosa Pl, Eaton, CO 80615Off Market
- $436,4005 bd2 ba1.2k sqft365 Ponderosa Ave, Eaton, CO 80615Off Market
- $537,6004 bd4 ba3.3k sqft840 Ponderosa Ct, Eaton, CO 80615Off Market
- $450,4004 bd3 ba2.5k sqft865 Ponderosa Ct, Eaton, CO 80615Off Market
- $527,8004 bd3 ba3.3k sqft840 Ponderosa Pl, Eaton, CO 80615Off Market
- $428,1004 bd3 ba1k sqft875 Ponderosa Ct, Eaton, CO 80615Off Market
Nearby schools
GreatSchools rating
- 6/10Eaton Elementary SchoolGrades: K-5Distance: 0.2 mi
- 4/10Eaton Middle SchoolGrades: 6-8Distance: 0.3 mi
- 6/10Eaton High SchoolGrades: 9-12Distance: 0.7 mi
Schools provided by the listing agent
- Elementary: Eaton
- Middle: Eaton
- High: Eaton
Source: IRES as distributed by MLS GRID. This data may not be complete. We recommend contacting the local school district to confirm school assignments for this home.
Get a cash offer in 3 minutes
Find out how much your home could sell for in as little as 3 minutes with a no-obligation cash offer.
Estimated market value
$471,000
Get a cash offer in 3 minutes
Find out how much your home could sell for in as little as 3 minutes with a no-obligation cash offer.
Estimated market value
$471,000
- Colorado
- Weld County
- Eaton
- 80615
- 820 Ponderosa Ct
Nearby cities
Nearby zip codes
Other Eaton Topics
