Gorgeous townhome on private pond lot less then 10 minutes to downtown and close to Folly Beach. Only a few years old this property is in turnkey condition. This townhome has an open floor plan with quartz counter-tops, custom cabinets, an island and all stainless steel appliances. High smooth ceilings and beautiful engineered flooring in the downstairs living area. Upstairs has three big bedrooms including the primary bedroom with a giant walk in closet and ensuite bath with dual vanities and a huge shower. The laundry is conveniently located on the second floor as well. Home has a great screened in porch with no immediate neighbors behind you. Home also has a one car garage. Walking distance to Harris Teeter and a shopping center with great restaurants. This property has it all.
Active contingent
Price cut: $5.1K (8/5)
$569,900
820 Porcari St, Charleston, SC 29412
3beds
1,644sqft
Townhouse
Built in 2019
2,613 Square Feet Lot
$562,800 Zestimate®
$347/sqft
$-- HOA
What's special
Private pond lotOne car garageOpen floor planAll stainless steel appliancesThree big bedroomsQuartz counter-topsCustom cabinets
- 127 days |
- 337 |
- 24 |
Zillow last checked:
Listing updated:
Listed by:
The Cassina Group 843-628-0008
Source: CTMLS,MLS#: 26010979
Facts & features
Interior
Bedrooms & bathrooms
- Bedrooms: 3
- Bathrooms: 3
- Full bathrooms: 2
- 1/2 bathrooms: 1
Rooms
- Room types: Living/Dining Combo, Eat-In-Kitchen, Laundry
Heating
- Central
Cooling
- Central Air
Appliances
- Laundry: Electric Dryer Hookup, Washer Hookup, Laundry Room
Features
- Ceiling - Smooth, High Ceilings, Kitchen Island, Eat-in Kitchen
- Flooring: Carpet, Ceramic Tile
- Windows: Thermal Windows/Doors, Window Treatments
- Has fireplace: No
Interior area
- Total structure area: 1,644
- Total interior livable area: 1,644 sqft
Property
Parking
- Total spaces: 1
- Parking features: Garage
- Garage spaces: 1
Features
- Levels: Two
- Stories: 2
- Entry location: Ground Level
- Patio & porch: Patio, Screened, Porch
- Exterior features: Stoop
- Waterfront features: Pond
Lot
- Size: 2,613 Square Feet
- Features: High, Interior Lot, Level
Details
- Parcel number: 4281600125
- Special conditions: Flood Insurance
Construction
Type & style
- Home type: Townhouse
- Property subtype: Townhouse
- Attached to another structure: Yes
Materials
- Cement Siding
- Foundation: Raised
- Roof: Fiberglass
Condition
- New construction: No
- Year built: 2019
Utilities & green energy
- Sewer: Public Sewer
- Water: Public
- Utilities for property: Charleston Water Service, Dominion Energy, James IS PSD
Community & HOA
Community
- Features: Trash
- Subdivision: Harborwalk
Location
- Region: Charleston
Financial & listing details
- Price per square foot: $347/sqft
- Tax assessed value: $455,500
- Annual tax amount: $6,729
- Date on market: 4/17/2026
- Listing terms: Cash,Conventional,FHA,VA Loan
Estimated market value
$562,800
$535,000 - $591,000
$3,642/mo
Price history
| Date | Event | Price |
|---|---|---|
| 8/5/2026 | Price change | $569,900-0.9%$347/sqft |
Source:  CTMLS #26010979 Report a problem CTMLS #26010979 Report a problem | ||
| 7/15/2026 | Price change | $575,000-3.4%$350/sqft |
Source: CTMLS #26010979 Report a problem | ||
| 5/19/2026 | Price change | $595,000-4.8%$362/sqft |
Source: CTMLS #26010979 Report a problem | ||
| 4/17/2026 | Listed for sale | $625,000+81.1%$380/sqft |
Source: CTMLS #26010979 Report a problem | ||
| 7/30/2019 | Sold | $345,190$210/sqft |
Source: Public Record Report a problem | ||
Public tax history
| Year | Property taxes | Tax assessment |
|---|---|---|
| 2025 | $6,729 +11.8% | $23,810 +15% |
| 2024 | $6,021 +3.5% | $20,700 |
| 2023 | $5,816 +4.5% | $20,700 |
| 2022 | $5,565 +1.2% | $20,700 |
| 2021 | $5,497 +0.7% | $20,700 |
| 2020 | $5,457 | $20,700 +2944.1% |
| 2019 | $5,457 | $680 |
Find assessor info on the county website
Monthly payment
Est. payment
Payment breakdown
Explore the cost of this home by adjusting the details. Changes won't be saved.Climate risks
Neighborhood: 29412
Nearby schools
GreatSchools rating
- 7/10Stiles Point Elementary SchoolGrades: PK-5Distance: 0.4 mi
- 8/10Camp Road MiddleGrades: 6-8Distance: 2.2 mi
- 9/10James Island Charter High SchoolGrades: 9-12Distance: 0.7 mi
Schools provided by the listing agent
- Elementary: Stiles Point
- Middle: Camp Road
- High: James Island Charter
Source: CTMLS. This data may not be complete. We recommend contacting the local school district to confirm school assignments for this home.
- $579,2004 bd3 ba2k sqft824 Porcari St, Charleston, SC 29412Off Market
- $558,0004 bd4 ba2.1k sqft826 Porcari St, Charleston, SC 29412Off Market
- $551,0004 bd3 ba2k sqft828 Porcari St, Charleston, SC 29412Off Market
- $547,7004 bd4 ba2.1k sqft828 Porcari, Charleston, SC 29412Off Market
- $593,1004 bd3 ba2k sqft830 Porcari St, Charleston, SC 29412Off Market
- $509,1003 bd3 ba1.6k sqft822 Porcari St, Charleston, SC 29412Off Market
- $555,5003 bd3 ba1.6k sqft822 Porcari, Charleston, SC 29412Off Market
- $513,8003 bd2 ba1.6k sqft814 Porcari St, Charleston, SC 29412Off Market
A local agent can set up tours, give advice and negotiate with sellers.
Similar homes
- $469,0003 bd2 ba1.4k sqft1636 Telfair Way, Charleston, SC 29412For Sale

 MLS ID #26022995, Jim Grady. CTMLS
 - $799,9003 bd3 ba1.9k sqft1413 Spanish Moss Ct, Charleston, SC 29412For Sale
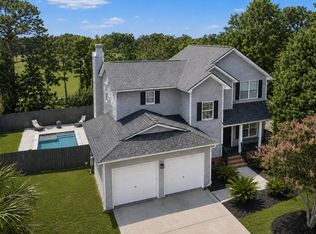 MLS ID #26019575, Dave Friedman. CTMLS
 - $550,0004 bd3 ba2.2k sqft2214 Cooper Farm Rd, Johns Island, SC 29455For Sale
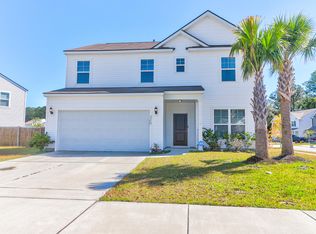 MLS ID #26022927, Mike Ciucci. CTMLS
 - $569,0003 bd3 ba2.1k sqft2840 Ortega Dr, Johns Island, SC 29455For Sale
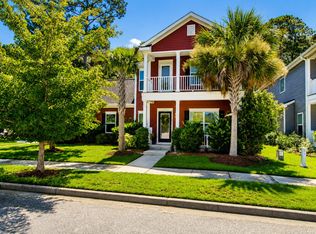 MLS ID #26012251, Caroline Mollica. CTMLS
 - $569,9004 bd4 ba2.3k sqft1684 Emmets Rd, Johns Island, SC 29455For SaleMLS ID #26021497, Lara Harpe. CTMLS
- $595,0004 bd3 ba2k sqft2132 Promenade Ct, Mount Pleasant, SC 29466For SaleMLS ID #26023886, Gayla Kinney. CTMLS
- $614,9004 bd3 ba2.3k sqft2909 Swamp Sparrow Cir, Johns Island, SC 29455For SaleMLS ID #26023105, Sandra Shimono. CTMLS
- $520,0003 bd2 ba1.5k sqft1990 Kay St, Johns Island, SC 29455For SaleMLS ID #26019535, Owen Costello. CTMLS
- $575,0003 bd3 ba2k sqft1663 Valley Oak Rd, Johns Island, SC 29455For SaleMLS ID #26007199, K. Arek Manakyan. CTMLS
- $599,9993 bd2 ba1.4k sqft1225 Blakeway St Unit 1106, Daniel Island, SC 29492For SaleMLS ID #26022748, Michelle Rosato. CTMLS
- $475,0003 bd3 ba1.4k sqft122 Fulmar Pl, Charleston, SC 29414For SaleMLS ID #26023071, Stephen Vaughn. CTMLS
- $469,0003 bd3 ba1.6k sqft1809 Zelasko Dr, Johns Island, SC 29455New ConstructionMLS ID #26023659, Carey Nikonchuk. CTMLS
- $489,0003 bd3 ba1.8k sqft128 Fulmar Pl, Charleston, SC 29414For SaleMLS ID #26021738, K. Arek Manakyan. CTMLS
- $599,0003 bd4 ba2.3k sqft1894 Brittlebush Ln, Johns Island, SC 29455For SaleMLS ID #26012196, Haley Haines. CTMLS
- $599,9004 bd3 ba2.3k sqft1244 Segar St, Johns Island, SC 29455For SaleMLS ID #26021275, Dan Rivers. CTMLS
- $585,0003 bd3 ba1.9k sqft705 Rathall Creek Dr, Charleston, SC 29492For SaleMLS ID #26021018, Nathan Naylor. CTMLS
- $450,0003 bd4 ba1.8k sqft860 Rue Dr, Charleston, SC 29414For SaleMLS ID #26023019, Liliana Lezotte. CTMLS
- $592,5003 bd3 ba1.9k sqft100 Risewell Ct, Johns Island, SC 29455For SaleMLS ID #26014230, Matthew Brockbank. CTMLS
- $519,5003 bd3 ba1.8k sqft3056 Grand Bay Ln, Johns Island, SC 29455For SaleMLS ID #26003982, Matthew W Poole. CTMLS
- $649,5003 bd3 ba2.2k sqft2097 Utsey St, Johns Island, SC 29455For SaleMLS ID #26018879, Kendra Calore. CTMLS
