Discover this stunning ranch-style home set on over 3 acres in the highly sought-after community of Argyle, Texas. Located off the beaten path in a booming area and within a top-rated school district, this property offers the perfect blend of modern luxury and tranquil country living. The main house has been newly and beautifully renovated, featuring a sleek modern design with 3 spacious bedrooms, 2 stylish bathrooms, and a bright, airy sunroom ideal for relaxing. A chefs dream style kitchen awaits those who enter, with beautiful kitchen appliances and a large island perfect for entertaining! In the living room, you'll find a large space for entertaining with a sleek wood burning stone fireplace to cozy up listening to the crackle of a fire and watch your favorite moves. In the great room, you'll find ample space and a luxurious bathroom complete with a soaker tub and amazing shower!
A separate guest suite provides a private retreat with 1 bedroom, 1 bathroom, a wet bar, and plenty of space—perfect for hosting guests, accommodating in-laws, or creating a rental opportunity. For equestrian enthusiasts, the property boasts a well-maintained horse arena, two expansive grazing pastures complete with loafing sheds, and a barn featuring three beautiful stalls with sliding stall doors, breezeway windows, and fans for added comfort. A dedicated saddle room ensures all your tack and equipment stay organized and easily accessible.
The outdoor space is equally impressive, with a charming pergola and a stone fireplace creating the perfect setting for evenings under the stars. Two large sheds offer abundant storage, while an open parking garage doubles as additional storage space. This property is a true gem, combining modern conveniences with the rustic charm of ranch living. Don’t miss your chance to own this exceptional piece of Argyle—schedule your private showing today!
Sold
Price Unknown
820 Prairie Trl, Argyle, TX 76226
4beds
3,458sqft
Single Family Residence
Built in 1998
3.49 Acres Lot
$-- Zestimate®
$--/sqft
$-- Estimated rent
Home value
Not available
Estimated sales range
Not available
Not available
Zestimate® history
Owner options
List your home for rent
Find your next renter with Zillow Rental Manager. Plus, with online applications, you can quickly screen prospective tenants – for free.
Refinance and save
Refinancing to a lower rate could help reduce your monthly payments and save thousands over the life of the loan.
Explore your selling options
Work with a Zillow partner agent
Leverage their expertise and Zillow's premium Showcase listings to get your home seen by more buyers.
Get startedList with your own agent
Get your home in front of millions of buyers by listing it on Zillow.
Learn how to do itSell it yourself
Take full control of how buyers see your home on Zillow by listing For Sale by Owner (FSBO).
List your homeWhat's special
Ranch-style homeStone fireplaceWell-maintained horse arenaLarge shedsSleek modern designCharming pergolaSoaker tub
Zillow last checked:
Listing updated:
Listed by:
John Winfree 0789804 (972)351-1095,
INC Realty, LLC 972-351-1095
Bought with:
John Winfree
INC Realty, LLC
Source: NTREIS,MLS#: 20817548
Facts & features
Interior
Bedrooms & bathrooms
- Bedrooms: 4
- Bathrooms: 3
- Full bathrooms: 3
Primary bedroom
- Features: Dual Sinks, En Suite Bathroom, Separate Shower, Walk-In Closet(s)
- Level: First
- Dimensions: 17 x 14
Bedroom
- Level: First
- Dimensions: 14 x 14
Bedroom
- Level: First
- Dimensions: 14 x 14
Dining room
- Level: First
- Dimensions: 17 x 15
Other
- Level: First
- Dimensions: 30 x 40
Kitchen
- Features: Breakfast Bar, Eat-in Kitchen, Kitchen Island, Pantry, Stone Counters
- Level: First
- Dimensions: 17 x 15
Living room
- Level: First
- Dimensions: 12 x 22
Living room
- Level: First
- Dimensions: 18 x 8
Utility room
- Features: Built-in Features, Closet, Utility Room
- Level: First
- Dimensions: 9 x 9
Heating
- Central, Electric
Cooling
- Attic Fan, Central Air, Ceiling Fan(s), Electric
Appliances
- Included: Convection Oven, Double Oven, Dishwasher, Electric Cooktop, Electric Oven, Disposal, Microwave
- Laundry: Washer Hookup, Electric Dryer Hookup
Features
- High Speed Internet, Cable TV, Vaulted Ceiling(s)
- Flooring: Concrete, Ceramic Tile, Wood
- Has basement: No
- Number of fireplaces: 2
- Fireplace features: Free Standing, Wood Burning
Interior area
- Total interior livable area: 3,458 sqft
Property
Parking
- Total spaces: 3
- Parking features: Circular Driveway, Other, Oversized
- Garage spaces: 1
- Carport spaces: 1
- Covered spaces: 3
- Has uncovered spaces: Yes
Features
- Levels: One
- Stories: 1
- Patio & porch: Covered
- Pool features: None
Lot
- Size: 3.49 Acres
- Features: Acreage, Back Yard, Interior Lot, Lawn, Pasture, Few Trees
Details
- Parcel number: R122232
Construction
Type & style
- Home type: SingleFamily
- Architectural style: Traditional,Detached
- Property subtype: Single Family Residence
Materials
- Rock, Stone, Wood Siding
- Roof: Composition
Condition
- Year built: 1998
Utilities & green energy
- Sewer: Aerobic Septic, Septic Tank
- Water: Community/Coop
- Utilities for property: Septic Available, Water Available, Cable Available
Community & HOA
Community
- Subdivision: The Settlement 2
HOA
- Has HOA: No
Location
- Region: Argyle
Financial & listing details
- Tax assessed value: $153,827
- Annual tax amount: $7,264
- Date on market: 1/22/2025
- Cumulative days on market: 28 days
- Listing terms: Cash,Conventional,FHA,VA Loan
- Road surface type: Asphalt
Price history
| Date | Event | Price |
|---|---|---|
| 4/16/2025 | Sold | -- |
Source: NTREIS #20817548 Report a problem | ||
| 2/28/2025 | Pending sale | $1,100,000$318/sqft |
Source: NTREIS #20817548 Report a problem | ||
| 2/19/2025 | Contingent | $1,100,000$318/sqft |
Source: NTREIS #20817548 Report a problem | ||
| 1/22/2025 | Listed for sale | $1,100,000+122.2%$318/sqft |
Source: NTREIS #20817548 Report a problem | ||
| 5/30/2015 | Listing removed | $495,000$143/sqft |
Source: iseemedia #12172514 Report a problem | ||
| 4/30/2015 | Listed for sale | $495,000+2.2%$143/sqft |
Source: iseemedia #12172514 Report a problem | ||
| 4/29/2015 | Sold | -- |
Source: Agent Provided Report a problem | ||
| 4/27/2015 | Pending sale | $484,500$140/sqft |
Source: Debra Weber Realty LLC #12172514 Report a problem | ||
| 12/4/2014 | Price change | $484,500-1%$140/sqft |
Source: Debra Weber Realty LLC #12172514 Report a problem | ||
| 10/16/2014 | Price change | $489,500-1.1%$142/sqft |
Source: Debra Weber Realty LLC #12172514 Report a problem | ||
| 7/3/2014 | Listed for sale | $495,000$143/sqft |
Source: iseemedia #12172514 Report a problem | ||
Public tax history
| Year | Property taxes | Tax assessment |
|---|---|---|
| 2021 | $3,236 -1.4% | $153,827 -0.5% |
| 2020 | $3,280 -4.5% | $154,593 +0.5% |
| 2019 | $3,433 -3.3% | $153,896 +0.1% |
| 2018 | $3,550 | $153,784 +0.1% |
| 2017 | -- | $153,592 -0.3% |
| 2016 | -- | $154,010 +0.2% |
| 2015 | -- | $153,681 +52.1% |
| 2014 | -- | $101,043 -0.3% |
| 2013 | -- | $101,322 +0.1% |
| 2012 | -- | $101,224 -31% |
| 2011 | -- | $146,714 0% |
| 2010 | -- | $146,763 -48.8% |
| 2007 | $6,781 +0.6% | $286,370 -4.6% |
| 2006 | $6,742 +10.4% | $300,078 +20% |
| 2005 | $6,109 | $250,131 -2.7% |
| 2004 | -- | $257,081 +6.1% |
| 2003 | -- | $242,291 -5.6% |
| 2002 | -- | $256,532 +4.1% |
| 2001 | -- | $246,383 |
Find assessor info on the county website
Neighborhood: 76226
Nearby homes
- $912,1004 bd2 ba2.1k sqft820 Prairie Trl, Argyle, TX 76226Off Market
- $--4 bd5 ba3.6k sqft860 Prairie Trl, Argyle, TX 76226Sold

- $931,200-- bd2 ba2.8k sqft806 Prairie Trl, Argyle, TX 76226Off Market
- $--4.35 acresPrairie Trl, Argyle, TX 76226Off Market
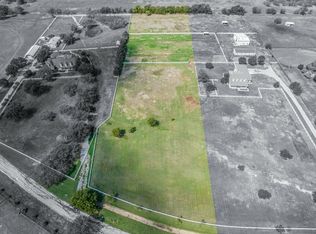
- $--2.31 acres659 Forest Trl, Argyle, TX 76226Sold
- $863,3004 bd2 ba2.2k sqft629 Forest Trl, Argyle, TX 76226Off Market
- $1,078,200-- bd-- ba-- sqft900 Prairie Trl, Argyle, TX 76226Off Market
- $1,111,300-- bd-- ba-- sqft900 Prairie Trl, Argyle, TX 76226Off Market
Nearby schools
GreatSchools rating
- 10/10Argyle South Elementary SchoolGrades: PK-5Distance: 0.9 mi
- 9/10Argyle Middle SchoolGrades: 7-8Distance: 1.8 mi
- 9/10Argyle High SchoolGrades: 9-12Distance: 1.3 mi
Schools provided by the listing agent
- Elementary: Hilltop
- Middle: Argyle
- High: Argyle
- District: Argyle ISD
Source: NTREIS. This data may not be complete. We recommend contacting the local school district to confirm school assignments for this home.
- Texas
- Denton County
- Argyle
- 76226
- 820 Prairie Trl
