Skip main navigation
Pending
  • $2,099,000

    820 Preservation Circle, Pawleys Island, SC 29585

    5beds
    5,402sqft
    : 
    Loading
    Get pre-qualified
    Single Family Residence
    Built in 2015
    0.48 Acres Lot
    $1,980,000 Zestimate®
    $389/sqft
    $318/mo HOA

    What's special

    Plantation shuttersWide welcoming front porchUpdated hardwareFresh interior paintCarriage-style garage doorsBrizo touch-activated faucetDouble ovens
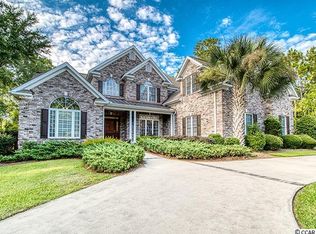
    Welcome to 820 Preservation Circle! Tucked behind the gates of The Reserve in Pawleys Island, this property delivers an elevated lifestyle defined by comfort, quality, and understated sophistication. From the moment you arrive, the home makes an impression. A wide, welcoming front porch stretches across the façade, accented by gabled rooflines, stone detailing, and carriage-style garage doors that nod to classic craftsmanship. Step inside to discover airy 10-foot ceilings, substantial trim work, and architectural ceilings that add depth and dimension to the main living spaces. The entryway transitions seamlessly into an elegant dining room adorned with tray ceilings and plantation shutters, while the great room offers generous proportions, abundant sunlight, and calming water views. Recently refreshed with new hardwood flooring throughout the main level and fresh interior paint, the home feels crisp, current, and move-in ready. At the heart of the home, the kitchen is both functional and striking. Custom cabinetry extends to the ceiling and is complemented by updated hardware, gleaming granite surfaces, and two oversized islands designed for gathering. A Thermador six-burner gas cooktop with custom hood and double ovens anchors the space, while a bright breakfast area captures peaceful lake views. The walk-in butler’s pantry has been recently enhanced with custom built-ins and a butcher block workspace, offering exceptional organization. A Brizo touch-activated faucet adds a sleek, modern convenience. Just off the kitchen, sliding barn doors reveal a relaxed keeping room with a floor-to-ceiling stone fireplace—an inviting retreat for casual evenings or morning coffee. The primary suite on the main level is a private haven. This space is highlighted by the beautifully renovated custom primary closet that offers boutique-style organization with extensive built-ins, double hanging sections, dedicated shoe shelving, and abundant drawer storage. A spacious center island with additional cabinetry, light wood flooring, and natural light create a bright, functional, and luxurious dressing space. Also, the recently added 2nd walk-in closet—along with custom closet systems—provides even more storage and organization. The spa-inspired bath boasts dual vanities, soaking tub, and a beautifully tiled walk-in shower. A quiet home office with bay-style windows sits just outside the primary suite and offers a refined and comfortable workspace. Two additional first-floor guest suites each include private baths, walk-in closets, and upgraded closet systems, making them ideal for extended family or visitors. The laundry and mudroom features distinctive checkerboard tile flooring, abundant cabinetry, and work surfaces that make daily routines effortless. Upstairs, a spacious flex room with a wet bar & wine refrigerator creates a perfect media or game space. Two additional bedrooms share a well-appointed bath with a tiled walk-in shower, and substantial attic storage—including a climate-controlled walk-in area—adds versatility. The outdoor living spaces are equally appealing. The outdoor patio overlooks a fenced backyard and tranquil lake setting, providing a scenic backdrop for entertaining or unwinding. The oversized garage includes a newly installed EV car charger, garage door keypad, and ample room for recreational gear. Above, a framed and floored workshop or storage area offers exciting possibilities for customization. Life in The Reserve offers access to a renowned Greg Norman-designed golf course, a private marina and waterfront dining at the Harbor Club, and exclusive beach access through Litchfield by the Sea, complete with tennis courts, clubhouse, and scenic walking trails. Optional memberships allow homeowners to tailor their experience. This is coastal Carolina living at its finest!
    135 days
    |
    536
    |
    11
    |

    Zillow last checked:

    Listing updated:

    Listed by:

    Neil M Giesler Office:843-443-9400,

    Keller Williams Pawleys Island

    Source: CCAR,MLS#: 2604986MLS LogoOriginating MLS: Coastal Carolinas Association of Realtors

      Facts & features

      Interior

      Bedrooms & bathrooms
      • Bedrooms: 5
      • Bathrooms: 5
      • Full bathrooms: 4
      • 1/2 bathrooms: 1
      Rooms
      • Room types: Den, Foyer, Media Room, Utility Room
      Primary bedroom
      • Features: Main Level Primary, Walk-In Closet(s)
      • Level: First
      Primary bathroom
      • Features: Dual Sinks, Garden Tub/Roman Tub, Separate Shower
      Dining room
      • Features: Separate/Formal Dining Room, Kitchen/Dining Combo
      Family room
      • Features: Tray Ceiling(s), Paneling/Wainscoting
      Kitchen
      • Features: Breakfast Bar, Breakfast Area, Dishwasher, Kitchen Exhaust Fan, Kitchen Island, Pantry, Stainless Steel Appliances, Solid Surface Counters
      Living room
      • Features: Ceiling Fan(s), Fireplace
      Other
      • Features: Bedroom on Main Level, Entrance Foyer, Library, Utility Room
      Heating
      • Central, Electric
      Cooling
      • Central Air
      Appliances
      • Included: Cooktop, Double Oven, Dishwasher, Disposal, Microwave, Refrigerator, Range Hood, Dryer, Washer
      • Laundry: Washer Hookup
      Features
      • Attic, Dual Sinks, Fireplace, Garden Tub/Roman Tub, Main Level Primary, Pull Down Attic Stairs, Permanent Attic Stairs, Sitting Area in Primary, Separate Shower, Walk-In Closet(s), Window Treatments, Breakfast Bar, Bedroom on Main Level, Breakfast Area, Entrance Foyer, Kitchen Island, Stainless Steel Appliances, Solid Surface Counters
      • Flooring: Carpet, Luxury Vinyl, Luxury VinylPlank, Tile, Wood
      • Doors: Insulated Doors
      • Windows: Window Treatments
      • Attic: Pull Down Stairs,Permanent Stairs
      • Has fireplace: Yes
      Interior area
      • Total structure area: 6,445
      • Total interior livable area: 5,402 sqft

      Property

      Parking
      • Total spaces: 6
      • Parking features: Attached, Two Car Garage, Garage, Garage Door Opener
      • Attached garage spaces: 2
      Features
      • Levels: Two
      • Stories: 2
      • Patio & porch: Front Porch, Patio
      • Exterior features: Fence, Sprinkler/Irrigation, Patio
      • Pool features: Community, Outdoor Pool
      • On waterfront: Yes
      • Waterfront features: Pond
      Lot
      • Size: 0.48 Acres
      • Features: Near Golf Course, Lake Front, Outside City Limits, Pond on Lot, Rectangular, Rectangular Lot
      Details
      • Additional parcels included: ,
      • Parcel number: 040195O0560000
      • Zoning: PD
      • Special conditions: None

      Construction

      Type & style
      • Home type: SingleFamily
      • Architectural style: Traditional
      • Property subtype: Single Family Residence
      Materials
      • HardiPlank Type
      • Foundation: Slab
      Condition
      • Resale
      • Year built: 2015

      Utilities & green energy

      • Water: Public
      • Utilities for property: Cable Available, Electricity Available, Phone Available, Sewer Available, Underground Utilities, Water Available
      Green energy
      • Energy efficient items: Doors, Windows

      Community & HOA

      Community
      • Features: Beach, Boat Facilities, Clubhouse, Golf Carts OK, Gated, Private Beach, Recreation Area, Tennis Court(s), Golf, Long Term Rental Allowed, Pool
      • Security: Gated Community, Smoke Detector(s), Security Service
      • Subdivision: The Reserve
      HOA
      • Has HOA: Yes
      • Amenities included: Beach Rights, Boat Ramp, Clubhouse, Gated, Owner Allowed Golf Cart, Private Membership, Pet Restrictions, Security, Tennis Court(s)
      • Services included: Association Management, Common Areas, Recreation Facilities, Security, Trash
      • HOA fee: $318 monthly
      Location
      • Region: Pawleys Island

      Financial & listing details

      • Price per square foot: $389/sqft
      • Tax assessed value: $941,700
      • Annual tax amount: $4,551
      • Date on market: 2/25/2026
      • Listing terms: Cash,Conventional,Portfolio Loan
      • Electric utility on property: Yes

        Estimated market value

        $1,980,000

        $1.88M - $2.08M

        $6,661/mo

        Price history

        DateEventPrice
        6/23/2026Pending sale$2,099,000$389/sqft
        Source: CCAR #2604986 Report a problem
        2/25/2026Listed for sale$2,099,000+11.9%$389/sqft
        Source: CCAR #2604986 Report a problem
        7/28/2025Sold$1,875,000-5.1%$347/sqft
        Source: CCAR #2508305 Report a problem
        6/26/2025Contingent$1,975,000$366/sqft
        Source: CCAR #2508305 Report a problem
        4/3/2025Listed for sale$1,975,000+851.8%$366/sqft
        Source: CCAR #2508305 Report a problem
        5/27/2014Sold$207,500+18.6%$38/sqft
        Source: Public Record Report a problem
        8/15/2011Sold$175,000-38.6%$32/sqft
        Source: Public Record Report a problem
        4/27/2007Sold$285,000+131.6%$53/sqft
        Source: Public Record Report a problem
        9/19/2003Sold$123,057$23/sqft
        Source: Public Record Report a problem

        Public tax history

        YearProperty taxesTax assessment
        2024$4,551 +0.9%$37,670
        2023$4,508 +10.5%$37,670
        2022$4,080 +3.4%$37,670 +0%
        2021$3,945 +0.3%$37,668
        2020$3,934 $37,668 +9.9%
        2019-- $34,288 -90%
        2018$3,840 +2%$342,880 +900%
        2017$3,765 +4.6%$34,288 +64.5%
        2016$3,600 $20,844
        2015$3,600 --
        2014$3,600 +32.6%$225,000
        2012$2,715 $225,000
        2011-- $225,000
        2010-- $225,000
        2009-- $225,000 -10%
        2008-- $250,000 +11.1%
        2007-- $225,000 +34.7%
        2005-- $167,000
        2003-- $167,000
        2002-- $167,000
        2001-- $167,000
        Find assessor info on the county website

        Monthly payment

        Est. payment

        Payment breakdown

        Explore the cost of this home by adjusting the details. Changes won't be saved.
        All calculations are estimates and provided by Zillow, Inc. for informational purposes only. Actual amounts may vary.
        HOA fees may include property taxes on listings classified as Co-Ops. Contact the listing agent and/or owner for fee details.
        Mortgage interest rates are dependent on a number of factors, including credit score, down payment, and repayment length. Interest rate data provided by Zillow Group Marketplace, Inc. as of 1/1/1970 from various mortgage lenders with which we have lead or other similar arrangements; the Estimated Payment is an average of those rates.
        See how much you could borrow to make a competitive offer.

        Climate risks

        Neighborhood: Litchfield Beach

        Getting around

        1 / 100
        Car-Dependent
        38 / 100
        Somewhat Bikeable

        Nearby schools

        GreatSchools rating
        Schools provided by the listing agent
        • Elementary: Waccamaw Elementary School
        • Middle: Waccamaw Middle School
        • High: Waccamaw High School

        Source: CCAR. This data may not be complete. We recommend contacting the local school district to confirm school assignments for this home.

        A local agent can set up tours, give advice and negotiate with sellers.

        Browse local experts

        Similar homes