Skip main navigation
Sold for $1,480,000
  • $1,480,000

    820 Prospect Ave, Oakland, CA 94610

    3beds
    1,405sqft
    Single Family Residence
    Built in 1921
    5,662 Square Feet Lot
    $1,480,300 Zestimate®
    $1,053/sqft
    $5,316 Estimated rent

    Home value

    $1,480,300

    $1.35M - $1.63M

    $5,316/mo

    Zestimate® history
    Loading
    Loading...

    Owner options

    List your home for rent

    $5,316/mo

    Rent Zestimate®

    Find your next renter with Zillow Rental Manager. Plus, with online applications, you can quickly screen prospective tenants – for free.

    Learn more

    $5,316/mo

    Rent Zestimate®

    Refinance and save

    $9,804/mo

    Est. payment

    Refinancing to a lower rate could help reduce your monthly payments and save thousands over the life of the loan.

    See today's rates

    $9,804/mo

    Est. payment

    Explore your selling options

    Work with a Zillow partner agent

    Leverage their expertise and Zillow's premium Showcase listings to get your home seen by more buyers.

    Get started

    List with your own agent

    Get your home in front of millions of buyers by listing it on Zillow.

    Learn how to do it

    Sell it yourself

    Take full control of how buyers see your home on Zillow by listing For Sale by Owner (FSBO).

    List your home

    What's special

    Classic built-insDetached two-car garageFormal dining roomStylishly remodeled eat-in kitchenUnpainted natural wood trim
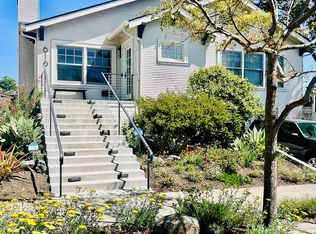
    Perched on the knolls of the Haddon Hill neighborhood, this craftsman beauty has been meticulously updated and lovingly maintained over the years. Blending turn-of-the-century artistry with modern functionality, the home showcases unpainted natural wood trim, classic built-ins, and beautiful original oak floors that have been newly refinished. There are energy-efficient dual-pane windows allowing natural light to fill every corner. The main level features a formal dining room and a stylishly remodeled eat-in kitchen, complete with direct outdoor access to the beautifully landscaped garden. A main-level bedroom offers flexibility and convenient hall access to a tastefully remodeled full bathroom. Upstairs, a split-level hallway thoughtfully separates two additional sunlit bedrooms, positioned adjacent to the half bath.The lower level expands your living options with a spacious laundry room with excellent storage, alongside a versatile bonus space ideal for a dedicated home office, creative hobby studio, or workshop. Outside, the private backyard is anchored by an expansive deck that steps out to a flat lawn area—perfect for outdoor entertaining, hosting BBQs, or simply enjoying the Bay Area’s temperate year-round climate. Practical amenities include a long driveway capable of accommodating multiple vehicles, leading to a detached two-car garage. All of this is situated just blocks from the vibrant shores of Lake Merritt, its famous weekly Farmers Market, neighborhood shopping, and convenient public transportation.

    Zillow last checked:

    Listing updated:

    Listed by:

    Laura Arechiga DRE #01388149 510-701-5188,

    The Grubb Co. Inc.

    Bought with:

    Alexandra Morisseau, DRE #02146327

    Red Oak Realty

    Source: bridgeMLS/CCAR/Bay East AOR,MLS#: 41148022MLS Logo

    Facts & features

    Interior

    Bedrooms & bathrooms
    • Bedrooms: 3
    • Bathrooms: 2
    • Full bathrooms: 1
    • 1/2 bathrooms: 1
    Rooms
    • Room types: Utility Room
    Kitchen
    • Features: Stone Counters, Dishwasher, Disposal, Gas Range/Cooktop, Range/Oven Free Standing, Refrigerator, Updated Kitchen
    Heating
    • Forced Air
    Cooling
    • None
    Appliances
    • Included: Dishwasher, Gas Range, Free-Standing Range, Refrigerator
    • Laundry: Hookups Only, In Basement
    Features
    • Updated Kitchen
    • Flooring: Hardwood Flrs Throughout, Tile
    • Windows: Window Coverings
    • Basement: Crawl Space,Partial
    • Number of fireplaces: 1
    • Fireplace features: Brick, Living Room, Wood Burning, Gas Piped
    Interior area
    • Total structure area: 1,405
    • Total interior livable area: 1,405 sqft

    Property

    Parking
    • Total spaces: 2
    • Parking features: Detached
    • Garage spaces: 2
    Accessibility
    • Accessibility features: None
    Features
    • Levels: Multi/Split
    • Exterior features: Garden, Back Yard, Front Yard, Garden/Play, Side Yard
    • Pool features: None
    • Fencing: Fenced
    Lot
    • Size: 5,662 Square Feet
    • Features: Level, Sloped Up, Back Yard, Front Yard, Landscaped
    Details
    • Parcel number: 2346210
    • Special conditions: Standard

    Construction

    Type & style
    • Home type: SingleFamily
    • Architectural style: Bungalow
    • Property subtype: Single Family Residence
    Materials
    • Stucco
    • Roof: Shingle
    Condition
    • Existing
    • New construction: No
    • Year built: 1921
    Details
    • Builder name: Bungalow

    Utilities & green energy

    • Electric: No Solar
    • Sewer: Public Sewer
    • Water: Public

    Community & HOA

    Community
    • Security: Smoke Detector(s)
    HOA
    • Has HOA: No
    Location
    • Region: Oakland

    Financial & listing details

    • Price per square foot: $1,053/sqft
    • Tax assessed value: $807,092
    • Date on market: 9/14/2026
    • Listing terms: Cash,Conventional

    Price history

    DateEventPrice
    10/9/2026Sold$1,480,000+48.3%$1,053/sqft
    Source: bridgeMLS/CCAR/Bay East AOR #41148022 Report a problem
    9/28/2026Pending sale$998,000$710/sqft
    Source: bridgeMLS/CCAR/Bay East AOR #41148022 Report a problem
    9/14/2026Listed for sale$998,000+58.4%$710/sqft
    Source: bridgeMLS/CCAR/Bay East AOR #41148022 Report a problem
    4/13/2012Sold$630,000+9.6%$448/sqft
    Source: bridgeMLS/CCAR/Bay East AOR #40565912 Report a problem
    3/17/2012Listed for sale$575,000-4.3%$409/sqft
    Source: THE GRUBB COMPANY #40565912 Report a problem
    3/25/2004Sold$601,000+49.1%$428/sqft
    Source: Public Record Report a problem
    10/10/2003Sold$403,000$287/sqft
    Source: Public Record Report a problem

    Public tax history

    YearProperty taxesTax assessment
    2026-- $807,092 +2%
    2025$12,156 +3.8%$791,273 +2%
    2024$11,708 -4.9%$775,762 +2%
    2023$12,310 +2.5%$760,554 +2%
    2022$12,006 +4.1%$745,641 +2%
    2021$11,529 +1.1%$731,026 +1%
    2020$11,402 +3.6%$723,535 +2%
    2019$11,005 +6.1%$709,354 +2%
    2018$10,375 $695,450 +2%
    2017$10,375 +3.1%$681,817 +2%
    2016$10,062 -0.6%$668,448 +1.5%
    2015$10,126 $658,412 +2%
    2014$10,126 $645,516 +0.5%
    2013-- $642,600 +16.8%
    2012-- $550,000
    2011-- $550,000
    2010-- $550,000 +50.7%
    2009-- $365,000 -43.9%
    2008-- $650,534 +2%
    2007-- $637,780 +2%
    2006-- $625,280 +2%
    2005-- $613,020 +52.1%
    2004-- $403,000 +685.7%
    2003-- $51,295 +2%
    2002-- $50,289 +2%
    2001$911 $49,303
    Find assessor info on the county website

    Neighborhood: Cleveland Heights

    Nearby schools

    GreatSchools rating
    Get a cash offer in 3 minutes
    Find out how much your home could sell for in as little as 3 minutes with a no-obligation cash offer.
    Estimated market value

    $1,480,300

    Get a cash offer in 3 minutes
    Find out how much your home could sell for in as little as 3 minutes with a no-obligation cash offer.
    Estimated market value

    $1,480,300