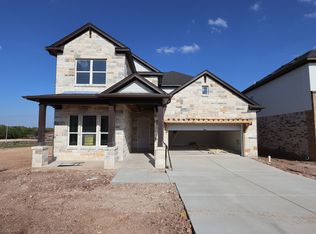
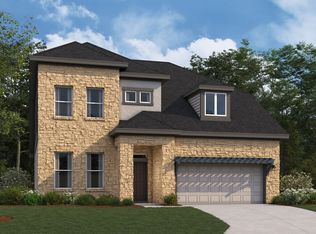
Our wonderful Franklin-II plan meets your family's need for functional, well designed, living space. It's a beautiful, open concept 2 story home, with a study just off of the foyer. Next, you'll find a spacious secondary bedroom(14'6" x 11"), and a full bath with walk-in shower. The owner's suite is just off the family room and it features a beautiful bay window, a massive closet, and bright bathroom with a dual vanity bathroom with a large walk-in shower decked out in tiles to ceiling. The kitchen features bright white cabinets, with satin nickel hardware, a gourmet kitchen, large L-shaped walk-in pantry, and an extended banquet cabinet. The countertops are beautiful veined quartz. The flooring throughout the common areas has been upgraded to light colored Revwood. Upstairs you'll find 2 bedrooms, one of which is 14' x 12' and a large bathroom with dual vanities. A large 73' wide beautiful backyard features an extended covered patio with a gas line perfect for outdoor cooking and entertaining. This beautiful home will be ready in July. Call to schedule a visit to view this home with all of its upgrades and design options.
Pending
Price cut: $20K (6/25)
$539,990
820 Purmela St, Leander, TX 78641
4beds
2,821sqft
Single Family Residence
Built in 2025
7,405 Square Feet Lot
$-- Zestimate®
$191/sqft
$70/mo HOA
What's special
Beautiful bay windowMassive closetGourmet kitchenExtended banquet cabinetSatin nickel hardwareLarge l-shaped walk-in pantry
- 119 days |
- 475 |
- 13 |
Zillow last checked:
Listing updated:
Listed by:
Patrick Easter (512) 241-0848,
M/I Homes Realty (512) 241-0848
Source: Unlock MLS,MLS#: 3059593
Facts & features
Interior
Bedrooms & bathrooms
- Bedrooms: 4
- Bathrooms: 3
- Full bathrooms: 3
- Main level bedrooms: 2
Primary bedroom
- Features: Walk-In Closet(s)
- Level: Main
Primary bathroom
- Features: Double Vanity
- Level: Main
Kitchen
- Features: Pantry
- Level: Main
Heating
- Central, ENERGY STAR Qualified Equipment, Natural Gas, Zoned
Cooling
- Ceiling Fan(s), Central Air, Electric, ENERGY STAR Qualified Equipment, Zoned
Appliances
- Included: Built-In Gas Oven, Dishwasher, Disposal, ENERGY STAR Qualified Appliances, Gas Cooktop, Microwave, RNGHD, Self Cleaning Oven, Stainless Steel Appliance(s), Gas Water Heater, Tankless Water Heater
Features
- Breakfast Bar, Ceiling Fan(s), High Ceilings, Double Vanity, Electric Dryer Hookup, French Doors, Interior Steps, Kitchen Island, Open Floorplan, Pantry, Primary Bedroom on Main, Recessed Lighting, Soaking Tub, Walk-In Closet(s), Wired for Data
- Flooring: Carpet, Tile, Vinyl
- Windows: Blinds, Double Pane Windows, ENERGY STAR Qualified Windows, Low Emissivity Windows, Screens, Vinyl Windows
- Fireplace features: None
Interior area
- Total interior livable area: 2,821 sqft
Property
Parking
- Total spaces: 2
- Parking features: Attached, Driveway, Garage, Garage Door Opener, Garage Faces Front, Inside Entrance
- Attached garage spaces: 2
Accessibility
- Accessibility features: None
Features
- Levels: Two
- Stories: 2
- Patio & porch: Covered, Front Porch, Rear Porch
- Exterior features: Exterior Steps, Gutters Full, Lighting, Pest Tubes in Walls, Private Yard
- Pool features: None
- Spa features: None
- Fencing: Back Yard, Fenced, Full, Gate, Privacy, Wood
- Has view: Yes
- View description: Neighborhood
- Waterfront features: None
Lot
- Size: 7,405 Square Feet
- Dimensions: 60 x 127
- Features: Back Yard, Front Yard, Landscaped, Sprinkler - Back Yard, Sprinklers In Front, Sprinkler - In-ground, Sprinkler - Rain Sensor
Details
- Additional structures: Residence
- Parcel number: R668850
- Special conditions: Standard
Construction
Type & style
- Home type: SingleFamily
- Property subtype: Single Family Residence
Materials
- Foundation: Slab
- Roof: Composition
Condition
- New Construction
- New construction: Yes
- Year built: 2025
Details
- Builder name: M/I Homes
Utilities & green energy
- Sewer: Public Sewer
- Water: Public
- Utilities for property: Cable Available, Electricity Available, Internet-Cable, Internet-Fiber, Natural Gas Available, Phone Available, Sewer Available, Underground Utilities, Water Available
Community & HOA
Community
- Features: Cluster Mailbox, Playground, Pool, Sidewalks, Street Lights
- Subdivision: Edgewood
HOA
- Has HOA: Yes
- Services included: Common Area Maintenance
- HOA fee: $70 monthly
- HOA name: Edgewood
Location
- Region: Leander
Financial & listing details
- Price per square foot: $191/sqft
- Tax assessed value: $50,000
- Annual tax amount: $652
- Date on market: 3/12/2026
- Listing terms: Cash,Conventional,FHA,VA Loan
- Electric utility on property: Yes
Estimated market value
Not available
Estimated sales range
Not available
Not available
Price history
| Date | Event | Price |
|---|---|---|
| 6/25/2026 | Price change | $520,000-3.7%$184/sqft |
Source:  M/I Homes Report a problem M/I Homes Report a problem | ||
| 6/25/2026 | Pending sale | $539,990$191/sqft |
Source:  Unlock MLS #3059593 Report a problem Unlock MLS #3059593 Report a problem | ||
| 6/17/2026 | Price change | $539,990-6.9%$191/sqft |
Source: Unlock MLS #3059593 Report a problem | ||
| 5/19/2026 | Price change | $579,990-6.3%$206/sqft |
Source: Unlock MLS #3059593 Report a problem | ||
| 4/29/2026 | Price change | $618,990-3.1%$219/sqft |
Source: Unlock MLS #3059593 Report a problem | ||
| 2/4/2026 | Price change | $638,990-0.2%$227/sqft |
Source: M/I Homes Report a problem | ||
| 1/30/2026 | Price change | $639,990+0.2%$227/sqft |
Source: M/I Homes Report a problem | ||
| 1/27/2026 | Price change | $638,990-0.1%$227/sqft |
Source: M/I Homes Report a problem | ||
| 1/8/2026 | Listed for sale | $639,665$227/sqft |
Source: M/I Homes Report a problem | ||
Public tax history
| Year | Property taxes | Tax assessment |
|---|---|---|
| 2025 | $652 | $50,000 |
Find assessor info on the county website
Monthly payment
Est. payment$--/mo
Payment breakdown
Explore the cost of this home by adjusting the details. Changes won't be saved.All calculations are estimates and provided by Zillow, Inc. for informational purposes only. Actual amounts may vary.
HOA fees may include property taxes on listings classified as Co-Ops. Contact the listing agent and/or owner for fee details.
Mortgage interest rates are dependent on a number of factors, including credit score, down payment, and repayment length. Interest rate data provided by Zillow Group Marketplace, Inc. as of 1/1/1970 from various mortgage lenders with which we have lead or other similar arrangements; the Estimated Payment is an average of those rates.
See how much you could borrow to make a competitive offer.
Climate risks
Neighborhood: 78641
Nearby schools
GreatSchools rating
- 10/10Tarvin Elementary SchoolGrades: PK-5Distance: 2.7 mi
- 10/10Florence W Stiles Middle SchoolGrades: 6-8Distance: 2 mi
- 8/10Rouse High SchoolGrades: 9-12Distance: 2.3 mi
Schools provided by the listing agent
- Elementary: Tarvin
- Middle: Stiles
- High: Rouse
- District: Leander ISD
Source: Unlock MLS. This data may not be complete. We recommend contacting the local school district to confirm school assignments for this home.
A local agent can set up tours, give advice and negotiate with sellers.
A local lender can help you make sure your offer is ready when you are.


- Texas
- Williamson County
- Leander
- 78641
- 820 Purmela St
Nearby cities
Nearby zip codes
Other Leander Topics
