A gem at the GT Commons! This 1 BR/1 bath top floor unit with a large, large balcony overlooking the majesty of Building 50 is perfect for a retired couple - or an Up North retreat (it could be a STR). Located in the midst of shops, restaurants, gathering lawns, hiking/biking trails - but just far enough away to be quiet and peaceful. Eleven foot ceilings, gorgeous windows and delightful brickwork weaves a magic spell the minute you walk in. Elevators, keyed entry along with an underground parking spot make this one of the unique - and most desirable situations in the entire complex. It's in Garfield township - which means lower taxes. If you've never been to the Commons, there's a delightful, vibrant energy to the entire community. This unit was new in 2019 - and has never been rented out. It COULD be a STR with a good cash flow. Fiber optic cable. Showings begin Saturday, August 24th.
Sold for $429,900
$429,900
820 Red Dr #212, Traverse City, MI 49684
1beds
711sqft
Condominium, Single Family Residence
Built in 2019
-- sqft lot
$427,400 Zestimate®
$605/sqft
$1,727 Estimated rent
Home value
$427,400
$393,000 - $462,000
$1,727/mo
Zestimate® history
Owner options
List your home for rent
$1,727/mo
Rent Zestimate®
Find your next renter with Zillow Rental Manager. Plus, with online applications, you can quickly screen prospective tenants – for free.
$1,727/mo
Rent Zestimate®
Refinance and save
$5,988/mo
Est. payment
Refinancing to a lower rate could help reduce your monthly payments and save thousands over the life of the loan.
$5,988/mo
Est. payment
Explore your selling options
Work with a Zillow partner agent
Leverage their expertise and Zillow's premium Showcase listings to get your home seen by more buyers.
Get startedList with your own agent
Get your home in front of millions of buyers by listing it on Zillow.
Learn how to do itSell it yourself
Take full control of how buyers see your home on Zillow by listing For Sale by Owner (FSBO).
List your homeWhat's special
Zillow last checked:
Listing updated:
Listed by:
Jack Lane 231-995-0000,
REO-TCRandolph-233022 231-946-4040
Bought with:
Jack Lane, 6506036941
REO-TCRandolph-233022
Source: NGLRMLS,MLS#: 1926152
Facts & features
Interior
Bedrooms & bathrooms
- Bedrooms: 1
- Bathrooms: 1
- Full bathrooms: 1
- Main level bathrooms: 1
Primary bedroom
- Area: 134.18
- Dimensions: 12.11 x 11.08
Primary bathroom
- Features: None
Dining room
- Area: 90.48
- Dimensions: 11.6 x 7.8
Kitchen
- Area: 97.2
- Dimensions: 8.1 x 12
Living room
- Area: 143
- Dimensions: 13 x 11
Heating
- Forced Air, Heat Pump
Cooling
- Central Air, Electric
Appliances
- Included: Other, Electric Water Heater
- Laundry: Main Level
Features
- Granite Bath Tops, Granite Counters, Cable TV, High Speed Internet
- Has fireplace: No
- Fireplace features: None
Interior area
- Total structure area: 711
- Total interior livable area: 711 sqft
- Finished area above ground: 711
- Finished area below ground: 0
Property
Parking
- Total spaces: 1
- Parking features: Drive Under/Built-In, Garage Door Opener, Paved, Heated Garage, Concrete Floors, Heated, Asphalt
- Garage spaces: 1
- Has uncovered spaces: Yes
Accessibility
- Accessibility features: Accessible Hallway(s), Accessible Entrance, Covered Entrance, Accessible Approach with Ramp, Levered Door Knobs, Accessible Elevator Installed
Features
- Levels: 2+ Story
- Stories: 2
- Entry location: Stairway (Indoor),Elevator,Second Floor Level
- Exterior features: Sprinkler System, Balcony
- Waterfront features: None
Lot
- Features: Other, Landscaped
Details
- Additional structures: None
- Parcel number: 280536101100
- Zoning description: Residential,Multi-Family,Planned Unit Development
Construction
Type & style
- Home type: Condo
- Property subtype: Condominium, Single Family Residence
- Attached to another structure: Yes
Materials
- Brick, Steel
- Foundation: Poured Concrete, Slab
- Roof: Membrane
Condition
- New construction: No
- Year built: 2019
Utilities & green energy
- Sewer: Public Sewer
- Water: Public
Community & HOA
Community
- Features: Pets Allowed, Common Area, Trails
- Security: Smoke Detector(s)
- Subdivision: Lofts at 58
HOA
- Services included: Water, Sewer, Trash, Snow Removal, Maintenance Grounds, Maintenance Structure, Liability Insurance, Fire Insurance
- HOA fee: $3,380 annually
Location
- Region: Traverse City
Financial & listing details
- Price per square foot: $605/sqft
- Tax assessed value: $405,400
- Annual tax amount: $6,453
- Price range: $429.9K - $429.9K
- Date on market: 8/20/2024
- Cumulative days on market: 101 days
- Listing agreement: Exclusive Right Sell
- Listing terms: Conventional,Cash,VA Loan,1031 Exchange
- Ownership type: Private Owner
- Road surface type: Asphalt
Price history
| Date | Event | Price |
|---|---|---|
| 11/29/2024 | Sold | $429,900$605/sqft |
Source:  NGLRMLS #1926152 Report a problem NGLRMLS #1926152 Report a problem | ||
| 9/14/2024 | Price change | $429,900-4.4%$605/sqft |
Source: NGLRMLS #1926152 Report a problem | ||
| 8/20/2024 | Listed for sale | $449,900$633/sqft |
Source: NGLRMLS #1926152 Report a problem | ||
Public tax history
| Year | Property taxes | Tax assessment |
|---|---|---|
| 2025 | $6,453 +5.1% | $202,700 +8.7% |
| 2024 | $6,142 +4.5% | $186,400 +0.5% |
| 2023 | $5,876 +3.4% | $185,400 +13% |
| 2022 | $5,684 -0.5% | $164,000 +28.5% |
| 2021 | $5,713 | $127,600 +0.8% |
| 2020 | -- | $126,600 +946.3% |
| 2019 | -- | $12,100 +22.2% |
| 2018 | -- | $9,900 |
Find assessor info on the county website
Neighborhood: 49684
Nearby homes
- $580,7003 bd1 ba-- sqft820 Red Dr #213, Traverse City, MI 49684Off Market
- $373,600-- bd-- ba-- sqft820 Red Dr #16, Traverse City, MI 49684Off Market
- $361,500-- bd-- ba-- sqft820 Red Dr #18, Traverse City, MI 49684Off Market
- $696,6002 bd2 ba1.3k sqft820 Red Dr #215, Traverse City, MI 49684Off Market
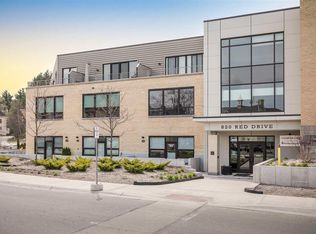
- $604,2001 bd1 ba703 sqft820 Red Dr #120, Traverse City, MI 49684Off Market
- $470,2001 bd1 ba703 sqft820 Red Dr UNIT 210, Traverse City, MI 49684Off Market
- $517,800-- bd-- ba-- sqft820 Red Dr #115, Traverse City, MI 49684Off Market
- $782,8002 bd2 ba1.3k sqft820 Red Dr #214, Traverse City, MI 49684Off Market
Nearby schools
GreatSchools rating
- 7/10Willow Hill Elementary SchoolGrades: PK-5Distance: 1.1 mi
- 8/10West Middle SchoolGrades: 6-8Distance: 0.9 mi
- 8/10West Senior HighGrades: 9-12Distance: 2.1 mi
Schools provided by the listing agent
- District: Traverse City Area Public Schools
Source: NGLRMLS. This data may not be complete. We recommend contacting the local school district to confirm school assignments for this home.


Get pre-qualified for a loan
At Zillow Home Loans, we can pre-qualify you in as little as 5 minutes with no impact to your credit score.An equal housing lender. NMLS #10287.
Sell for more on Zillow
Get a Zillow Showcase℠ listing at no additional cost and you could sell for .
$427,400
2% more
+$8,548
With Zillow Showcase(estimated)
$435,948
- Michigan
- Grand Traverse County
- Traverse City
- 49684
- 820 Red Dr Unit 212
Nearby cities
Nearby neighborhoods
Nearby zip codes
Other Traverse City Topics
