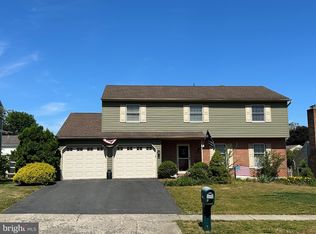
Have you been waiting for a Wilson schools 4 bedroom , 2 1/2 bath, 2 car garage home to hit the market? Well, here it is! And it's located in lovely community of Drexelwood and backs up to the park! The curb appeal is evident from the moment you pull up starting with an attractive front door, the carriage style upgraded garage doors, the beaded siding and brick accents, the mature landscaping and a fenced in yard. When you step inside, you'll be greeted by a spacious foyer with title floors and an awesome coat closet. The living room is just inside to your left, a generous size and has 2 windows overlooking the front of your property and is flanked by an well appointed dinning room for family get togethers. The kitchen was remodeled in 2012 with grantie countertops, black and stainless steel appliances, 2 islands, a glass tile backsplash, smart recessed lighting in the main kitchen area, beautiful cabinets with high crown details and a tile floor throughout. The first floor is rounded out by a powder room, laundry area, and cozy family room with a wood burning fireplace, smart recessed lighting and a sliding glass door to your beautiful deck. Stepping outback, you'll find a screened in porch, a maintenance free deck perfect for evenings relaxing outside. You also find a 6x8 shed outback for all your outside tools. Back inside you'll head to your 2nd floor by a pretty hardwood staircase. The master on suite is fantastic and was just remodeled! The master suite offers a walk in closet in additional to a 2nd closet. The 3 additional bedrooms are generously sized and this home offers a whole house fan that is perfect for cool summer days. Just to name a few bonus features, crown molding details in almost every room, phenomenal closet space throughout the house, roof done in 2015, hot water heater replaced in 2021, the heat pump and ac were replaced in 2012/2013, and the dishwasher, stove, and microwave were replaced in 2019. The basement is clean and dry and is a large blank canvas ready for all your design ideas and offers a utility sink for your DIY projects. Call today for your private tour!
Sold for $390,000
$390,000
820 Redwood Ave, Wyomissing, PA 19610
4beds
2,320sqft
Single Family Residence
Built in 1980
7,840 Square Feet Lot
$433,500 Zestimate®
$168/sqft
$2,534 Estimated rent
Home value
$433,500
$412,000 - $455,000
$2,534/mo
Zestimate® history
Owner options
List your home for rent
$2,534/mo
Rent Zestimate®
Find your next renter with Zillow Rental Manager. Plus, with online applications, you can quickly screen prospective tenants – for free.
$2,534/mo
Rent Zestimate®
Refinance and save
$2,621/mo
Est. payment
Refinancing to a lower rate could help reduce your monthly payments and save thousands over the life of the loan.
$2,621/mo
Est. payment
Explore your selling options
Work with a Zillow partner agent
Leverage their expertise and Zillow's premium Showcase listings to get your home seen by more buyers.
Get startedList with your own agent
Get your home in front of millions of buyers by listing it on Zillow.
Learn how to do itSell it yourself
Take full control of how buyers see your home on Zillow by listing For Sale by Owner (FSBO).
List your homeWhat's special
Laundry areaBrick accentsMature landscapingSmart recessed lightingBeautiful cabinetsHigh crown detailsPowder room
Zillow last checked:
Listing updated:
Listed by:
Dana Riegel 610-451-2324,
RE/MAX Of Reading
Bought with:
Mr. Nelson Gamez, RM426110
Realty One Group Alliance
Source: Bright MLS,MLS#: PABK2037600
Facts & features
Interior
Bedrooms & bathrooms
- Bedrooms: 4
- Bathrooms: 3
- Full bathrooms: 2
- 1/2 bathrooms: 1
- Main level bathrooms: 1
Basement
- Area: 0
Heating
- Heat Pump, Electric
Cooling
- Central Air, Electric
Appliances
- Included: Electric Water Heater
- Laundry: Main Level
Features
- Basement: Concrete
- Number of fireplaces: 1
Interior area
- Total structure area: 2,320
- Total interior livable area: 2,320 sqft
- Finished area above ground: 2,320
- Finished area below ground: 0
Property
Parking
- Total spaces: 2
- Parking features: Garage Faces Front, Attached, Driveway
- Attached garage spaces: 2
- Has uncovered spaces: Yes
Accessibility
- Accessibility features: None
Features
- Levels: Two
- Stories: 2
- Pool features: None
Lot
- Size: 7,840 Square Feet
Details
- Additional structures: Above Grade, Below Grade
- Parcel number: 80439717010090
- Zoning: RES
- Special conditions: Standard
Construction
Type & style
- Home type: SingleFamily
- Architectural style: Colonial
- Property subtype: Single Family Residence
Materials
- Vinyl Siding
- Foundation: Concrete Perimeter
- Roof: Architectural Shingle
Condition
- Good
- New construction: No
- Year built: 1980
Utilities & green energy
- Sewer: Public Sewer
- Water: Public
Community & HOA
Community
- Subdivision: Drexelwood
HOA
- Has HOA: No
Location
- Region: Wyomissing
- Municipality: SPRING TWP
Financial & listing details
- Price per square foot: $168/sqft
- Tax assessed value: $145,600
- Annual tax amount: $5,936
- Date on market: 12/18/2023
- Listing agreement: Exclusive Agency
- Inclusions: All Appliances
- Ownership: Fee Simple
Price history
| Date | Event | Price |
|---|---|---|
| 2/5/2024 | Sold | $390,000-1.3%$168/sqft |
Source:  Bright MLS #PABK2037600 Report a problem Bright MLS #PABK2037600 Report a problem | ||
| 12/26/2023 | Pending sale | $395,000$170/sqft |
Source: Bright MLS #PABK2037600 Report a problem | ||
| 12/18/2023 | Listed for sale | $395,000+139.4%$170/sqft |
Source: Bright MLS #PABK2037600 Report a problem | ||
| 12/26/2002 | Sold | $165,000$71/sqft |
Source: Public Record Report a problem | ||
Public tax history
| Year | Property taxes | Tax assessment |
|---|---|---|
| 2025 | $6,474 +3.9% | $145,600 |
| 2024 | $6,230 +5% | $145,600 |
| 2023 | $5,936 +2.5% | $145,600 |
| 2022 | $5,790 +3.6% | $145,600 |
| 2021 | $5,586 | $145,600 |
| 2020 | $5,586 -2.4% | $145,600 |
| 2019 | $5,724 +178.2% | $145,600 |
| 2018 | $2,058 -61.1% | $145,600 |
| 2017 | $5,290 +186.1% | $145,600 |
| 2016 | $1,849 +2% | $145,600 |
| 2015 | $1,812 | $145,600 |
| 2014 | -- | $145,600 |
| 2013 | -- | $145,600 |
| 2012 | -- | $145,600 |
| 2011 | -- | $145,600 |
| 2010 | -- | $145,600 |
| 2009 | -- | $145,600 |
| 2008 | -- | $145,600 |
| 2007 | -- | $145,600 |
| 2006 | -- | $145,600 |
| 2005 | -- | $145,600 |
| 2004 | -- | $145,600 |
| 2003 | -- | $145,600 |
| 2002 | -- | $145,600 |
| 2000 | -- | $145,600 |
Find assessor info on the county website
Neighborhood: Whitfield
Nearby homes
- $394,0004 bd2 ba2.3k sqft818 Redwood Ave, Wyomissing, PA 19610Off Market
- $349,9004 bd3 ba2.2k sqft822 Redwood Ave, Wyomissing, PA 19610Sold
- $399,2004 bd2 ba2.6k sqft821 Broadcasting Rd, Wyomissing, PA 19610Off Market
- $406,9004 bd3 ba2.2k sqft823 Broadcasting Rd, Wyomissing, PA 19610Off Market
- $430,0004 bd3 ba2.4k sqft819 Broadcasting Rd, Reading, PA 19610Sold
- $399,7004 bd2 ba2.3k sqft816 Redwood Ave, Wyomissing, PA 19610Off Market
- $420,0004 bd3 ba2.6k sqft824 Redwood Ave, Wyomissing, PA 19610Sold
- $399,7004 bd2 ba2.3k sqft819 Redwood Ave, Wyomissing, PA 19610Off Market
Nearby schools
GreatSchools rating
- 8/10Whitfield El SchoolGrades: K-5Distance: 0.8 mi
- 8/10Wilson West Middle SchoolGrades: 6-8Distance: 3 mi
- 7/10Wilson High SchoolGrades: 9-12Distance: 0.7 mi
Schools provided by the listing agent
- District: Wilson
Source: Bright MLS. This data may not be complete. We recommend contacting the local school district to confirm school assignments for this home.
Get a cash offer in 3 minutes
Find out how much your home could sell for in as little as 3 minutes with a no-obligation cash offer.
Estimated market value
$433,500
Get a cash offer in 3 minutes
Find out how much your home could sell for in as little as 3 minutes with a no-obligation cash offer.
Estimated market value
$433,500
- Pennsylvania
- Berks County
- Reading
- 19610
- Whitfield
- 820 Redwood Ave
Nearby cities
Nearby neighborhoods
Nearby zip codes
Other Reading Topics
