Skip main navigation
Closed
Street View
  • $1,800,000

    820 Redwood Ln, Glenview, IL 60025

    5beds
    4,312sqft
    Single Family Residence
    Built in 2004
    0.32 Acres Lot
    $1,917,600 Zestimate®
    $417/sqft
    $7,674 Estimated rent

    Home value

    $1,917,600

    $1.71M - $2.15M

    $7,674/mo

    Zestimate® history
    Loading
    Loading...

    Owner options

    List your home for rent

    $7,674/mo

    Rent Zestimate®

    Find your next renter with Zillow Rental Manager. Plus, with online applications, you can quickly screen prospective tenants – for free.

    Learn more

    $7,674/mo

    Rent Zestimate®

    Refinance and save

    $10,595/mo

    Est. payment

    Refinancing to a lower rate could help reduce your monthly payments and save thousands over the life of the loan.

    See today's rates

    $10,595/mo

    Est. payment

    Explore your selling options

    Work with a Zillow partner agent

    Leverage their expertise and Zillow's premium Showcase listings to get your home seen by more buyers.

    Get started

    List with your own agent

    Get your home in front of millions of buyers by listing it on Zillow.

    Learn how to do it

    Sell it yourself

    Take full control of how buyers see your home on Zillow by listing For Sale by Owner (FSBO).

    List your home

    What's special

    Cozy fireplaceFinished basementFirst-floor officeLarge center islandLuxurious primary suiteSpa-like bathSpacious family room
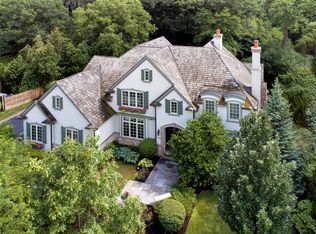
    Welcome home to your expansive, custom-built home in a coveted East Glenview neighborhood, thoughtfully designed by its original owners. Boasting 5 bedrooms, 5 full baths, and a versatile first-floor office or bedroom, this home offers the perfect blend of space, functionality, and elegance. Designed for both comfort and entertaining, the home features an open and airy floor plan with generously sized rooms throughout. You will be impressed upon entry with a welcoming foyer, sun-drenched living and dining areas, and a spacious family room with a cozy fireplace, seamlessly flowing into the heart of the home-the gourmet kitchen. Here, you'll find custom cabinetry, ample counter space, and a large center island with prep sink, perfect for gathering with family and friends. The first-floor office/bedroom with an adjacent full bath provides the perfect setup for guests or work-from-home needs. Upstairs, you'll find a luxurious primary suite with a spa-like bath, fireplace and huge walk-in closet. The three additional bedrooms are spacious and bright, one of which has an en-suite bath but also provides hallway access and two share a jack and jill bathroom with double vanity and separate tub area. The finished basement adds even more living space, featuring a fifth bedroom, a full bath, tons of storage and a large recreation area, perfect for a media room, home gym, or play area. You'll fall in love with your outdoor space complete with a paver patio and expansive yard space fully enclosed with brand new fencing. Located just steps from acres of scenic forest preserves, this home offers the opportunity to enjoy nature daily while being minutes from all that Glenview has to offer-including a vibrant downtown with exciting redevelopment plans, five new restaurants, award-winning schools, and easy access to highways and transportation. Don't miss out on this updated, meticulously maintained home for those seeking space, quality, and a fantastic layout.

    Zillow last checked:

    Listing updated:

    Listed by:

    Julie Schultz 847-832-0002,

    @properties Christie's International Real Estate

    Bought with:

    Paula McGrath

    @properties Christie's International Real Estate

    Source: MRED as distributed by MLS GRID,MLS#: 12325084MLS Logo

    Facts & features

    Interior

    Bedrooms & bathrooms
    • Bedrooms: 5
    • Bathrooms: 5
    • Full bathrooms: 5
    Rooms
    • Room types: Bedroom 5, Office
    Primary bedroom
    • Features: Flooring (Carpet), Bathroom (Full)
    • Level: Second
    • Area: 324 Square Feet
    • Dimensions: 18X18
    Bedroom 2
    • Features: Flooring (Carpet)
    • Level: Second
    • Area: 204 Square Feet
    • Dimensions: 17X12
    Bedroom 3
    • Features: Flooring (Carpet)
    • Level: Second
    • Area: 195 Square Feet
    • Dimensions: 15X13
    Bedroom 4
    • Features: Flooring (Carpet)
    • Level: Second
    • Area: 182 Square Feet
    • Dimensions: 14X13
    Bedroom 5
    • Features: Flooring (Carpet)
    • Level: Basement
    • Area: 182 Square Feet
    • Dimensions: 14X13
    Dining room
    • Features: Flooring (Hardwood)
    • Level: Main
    • Area: 196 Square Feet
    • Dimensions: 14X14
    Family room
    • Features: Flooring (Hardwood)
    • Level: Main
    • Area: 378 Square Feet
    • Dimensions: 21X18
    Kitchen
    • Features: Kitchen (Eating Area-Table Space, Island, Pantry-Walk-in), Flooring (Hardwood)
    • Level: Main
    • Area: 368 Square Feet
    • Dimensions: 23X16
    Laundry
    • Features: Flooring (Ceramic Tile)
    • Level: Main
    • Area: 120 Square Feet
    • Dimensions: 12X10
    Living room
    • Features: Flooring (Carpet)
    • Level: Main
    • Area: 255 Square Feet
    • Dimensions: 17X15
    Office
    • Level: Main
    • Area: 168 Square Feet
    • Dimensions: 14X12
    Heating
    • Natural Gas
    Cooling
    • Central Air
    Features
    • Basement: Finished,Full
    • Number of fireplaces: 2
    • Fireplace features: Gas Log, Gas Starter, Family Room, Master Bedroom
    Interior area
    • Total structure area: 0
    • Total interior livable area: 4,312 sqft

    Property

    Parking
    • Total spaces: 3
    • Parking features: Asphalt, Garage Door Opener, On Site, Garage Owned, Attached, Garage
    • Attached garage spaces: 3
    • Has uncovered spaces: Yes
    Accessibility
    • Accessibility features: No Disability Access
    Features
    • Stories: 2
    • Patio & porch: Patio
    Lot
    • Size: 0.32 Acres
    • Dimensions: 112X132
    Details
    • Parcel number: 04364030160000
    • Special conditions: List Broker Must Accompany

    Construction

    Type & style
    • Home type: SingleFamily
    • Property subtype: Single Family Residence
    Materials
    • Brick
    • Roof: Asphalt
    Condition
    • New construction: No
    • Year built: 2004

    Utilities & green energy

    • Sewer: Public Sewer
    • Water: Lake Michigan

    Community & HOA

    HOA
    • Services included: None
    Location
    • Region: Glenview

    Financial & listing details

    • Price per square foot: $417/sqft
    • Tax assessed value: $1,345,880
    • Annual tax amount: $29,479
    • Date on market: 4/3/2025
    • Listing terms: Conventional
    • Ownership: Fee Simple

    Price history

    DateEventPrice
    5/7/2025Sold$1,800,000+1.4%$417/sqft
    Source: MRED as distributed by MLS GRID #12325084 Report a problem
    5/2/2025Pending sale$1,775,000$412/sqft
    Source: MRED as distributed by MLS GRID #12325084 Report a problem
    4/7/2025Contingent$1,775,000$412/sqft
    Source: MRED as distributed by MLS GRID #12325084 Report a problem
    4/3/2025Listed for sale$1,775,000+317.6%$412/sqft
    Source: MRED as distributed by MLS GRID #12325084 Report a problem
    4/19/2001Sold$425,000$99/sqft
    Source: Public Record Report a problem

    Public tax history

    YearProperty taxesTax assessment
    2024-- $134,588
    2023$29,479 +2.9%$134,588
    2022$28,639 -6.7%$134,588 +8%
    2021$30,696 +1%$124,656
    2020$30,397 +7%$124,656 -9%
    2019$28,406 -0.1%$136,985 +9.8%
    2018$28,425 +2.6%$124,740
    2017$27,701 +4.8%$124,740
    2016$26,434 +8.6%$124,740 +21.7%
    2015$24,349 +1.7%$102,520
    2014$23,944 +3.1%$102,520
    2013$23,228 +1.4%$102,520 -6.7%
    2012$22,911 +4.3%$109,874
    2011$21,957 +4.5%$109,874
    2010$21,003 -2.3%$109,874 -11.9%
    2009$21,503 -7.9%$124,742 -17.5%
    2008$23,342 +2.9%$151,282
    2007$22,690 +0.9%$151,282 +13%
    2006$22,487 +1.8%$133,868
    2005$22,086 +293.8%$133,868 +285.8%
    2003$5,608 +1.1%$34,700
    2002$5,546 +12.3%$34,700
    2001$4,940 +11.3%$34,700 +27.7%
    2000$4,439 +0.7%$27,172
    1999$4,410 $27,172
    Find assessor info on the county website

    Neighborhood: 60025

    Nearby schools

    GreatSchools rating
    Schools provided by the listing agent
    • Elementary: Lyon Elementary School
    • Middle: Springman Middle School
    • High: Glenbrook South High School
    • District: 34

    Source: MRED as distributed by MLS GRID. This data may not be complete. We recommend contacting the local school district to confirm school assignments for this home.

    Get a cash offer in 3 minutes
    Find out how much your home could sell for in as little as 3 minutes with a no-obligation cash offer.
    Estimated market value
    $1,917,600
    Get a cash offer in 3 minutes
    Find out how much your home could sell for in as little as 3 minutes with a no-obligation cash offer.
    Estimated market value
    $1,917,600