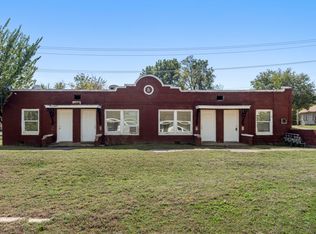
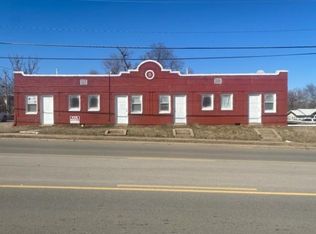
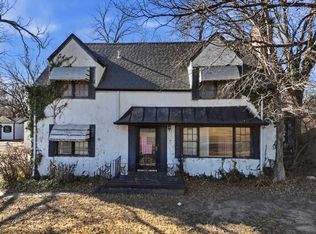
Renovated Quadplex - Value-Add Opportunity with Strong Income Potential!
Excellent opportunity to acquire a fully renovated quadplex with all 4 units currently occupied, providing immediate rental income from day one.
Each unit features an identical 1-bedroom, 1-bathroom layout and has been updated between 2024–2025. Units are currently rented at $500/month, with clear potential to increase rents to approximately $600/month, offering built-in upside for the next owner.
Major improvements include a new roof (2019) and new water heaters (2025), helping reduce future maintenance concerns. The owner pays for water, while tenants cover their own electric and gas, keeping operating expenses efficient.
This property presents a solid, income-producing asset with room for growth-ideal for investors looking to expand their portfolio or take advantage of rental upside.
Current rent roll and expense details available upon request. Schedule your showing today and explore the potential of this quadplex!
Pending
$125,000
820 S 6th St, Ponca City, OK 74601
4beds
1,953sqft
Quadruplex, Multi Family
Built in 1925
-- sqft lot
$-- Zestimate®
$64/sqft
$-- HOA
What's special
- 144 days
- 18
- 0
Zillow last checked:
Listing updated:
Listed by:
David Fletcher 918-260-5366,
RE/MAX Results
Source: MLS Technology, Inc.,MLS#: 2619211 Originating MLS: MLS Technology
Originating MLS: MLS TechnologyFacts & features
Interior
Bedrooms & bathrooms
- Bedrooms: 4
- Bathrooms: 4
- Full bathrooms: 4
Bedroom
- Description: Bedroom,
- Level: First
Bedroom
- Description: Bedroom,
- Level: First
Bedroom
- Description: Bedroom,
- Level: First
Bedroom
- Description: Bedroom,
- Level: First
Bathroom
- Description: Hall Bath,Full Bath
- Level: First
Bathroom
- Description: Hall Bath,Full Bath
- Level: First
Bathroom
- Description: Hall Bath,Full Bath
- Level: First
Bathroom
- Description: Hall Bath,Full Bath
- Level: First
Dining room
- Description: Dining Room,
- Level: First
Dining room
- Description: Dining Room,
- Level: First
Dining room
- Description: Dining Room,
- Level: First
Dining room
- Description: Dining Room,
- Level: First
Kitchen
- Description: Kitchen,
- Level: First
Kitchen
- Description: Kitchen,
- Level: First
Kitchen
- Description: Kitchen,
- Level: First
Kitchen
- Description: Kitchen,
- Level: First
Living room
- Description: Living Room,
- Level: First
Living room
- Description: Living Room,
- Level: First
Living room
- Description: Living Room,
- Level: First
Living room
- Description: Living Room,
- Level: First
Heating
- Electric, Gas, Other, Space Heater
Cooling
- Other, Window Unit(s)
Appliances
- Included: Double Oven, Electric Water Heater, Gas Water Heater, Other, Oven, Range, Refrigerator
Features
- Laminate Counters, Other, Ceiling Fan(s), Electric Oven Connection, Electric Range Connection, Gas Range Connection, Gas Oven Connection
- Flooring: Carpet, Laminate, Other, Tile, Vinyl
- Windows: Aluminum Frames, Other, Vinyl
- Has fireplace: No
Interior area
- Total structure area: 1,953
- Total interior livable area: 1,953 sqft
Property
Parking
- Total spaces: 4
- Parking features: Detached, Garage, Other
- Garage spaces: 4
Features
- Levels: One
- Stories: 1
- Patio & porch: Other
- Exterior features: Other
- Pool features: None
- Fencing: None
Lot
- Size: 0.25 Acres
- Features: Corner Lot, Other
Details
- Additional structures: None
- Parcel number: 082000043009000100
Construction
Type & style
- Home type: MultiFamily
- Property subtype: Quadruplex, Multi Family
Materials
- Brick, Other, Wood Frame
- Foundation: Other, Slab
- Roof: Asphalt,Fiberglass
Condition
- Year built: 1925
Utilities & green energy
- Sewer: Public Sewer
- Water: Public, Other
- Utilities for property: Electricity Available, Natural Gas Available, Other, Water Available
Green energy
- Energy efficient items: Other
Community & HOA
Community
- Features: Sidewalks
- Security: No Safety Shelter, Smoke Detector(s)
- Subdivision: Lynchville
HOA
- Has HOA: No
Location
- Region: Ponca City
Financial & listing details
- Price per square foot: $64/sqft
- Tax assessed value: $17,363
- Annual tax amount: $183
- Date on market: 5/26/2026
- Cumulative days on market: 192 days
- Listing terms: Conventional,FHA,Other,USDA Loan,VA Loan
Estimated market value
Not available
Estimated sales range
Not available
Not available
Price history
| Date | Event | Price |
|---|---|---|
| 9/14/2026 | Pending sale | $125,000$64/sqft |
Source:  MLS Technology, Inc. #2619211 Report a problem MLS Technology, Inc. #2619211 Report a problem | ||
| 9/8/2026 | Listed for sale | $125,000$64/sqft |
Source: MLS Technology, Inc. #2619211 Report a problem | ||
| 6/12/2026 | Pending sale | $125,000$64/sqft |
Source: MLS Technology, Inc. #2619211 Report a problem | ||
| 5/26/2026 | Listed for sale | $125,000-2.3%$64/sqft |
Source: MLS Technology, Inc. #2619211 Report a problem | ||
| 5/7/2026 | Listing removed | $128,000$66/sqft |
Source: MLS Technology, Inc. #2550840 Report a problem | ||
| 1/22/2026 | Price change | $128,000-0.8%$66/sqft |
Source: MLS Technology, Inc. #2550840 Report a problem | ||
| 12/23/2025 | Listed for sale | $129,000+12.2%$66/sqft |
Source: MLS Technology, Inc. #2550840 Report a problem | ||
| 9/20/2025 | Listing removed | $115,000$59/sqft |
Source: North Central BOR (OK) #39894 Report a problem | ||
| 4/19/2025 | Listed for sale | $115,000$59/sqft |
Source: North Central BOR (OK) #39894 Report a problem | ||
| 2/20/2025 | Contingent | $115,000$59/sqft |
Source: North Central BOR (OK) #39894 Report a problem | ||
| 11/6/2024 | Price change | $115,000-4.2%$59/sqft |
Source: North Central BOR (OK) #39894 Report a problem | ||
| 8/23/2024 | Listed for sale | $120,000-19.9%$61/sqft |
Source: North Central BOR (OK) #39894 Report a problem | ||
| 2/2/2024 | Listing removed | $149,900$77/sqft |
Source: North Central BOR (OK) #39254 Report a problem | ||
| 10/25/2023 | Listed for sale | $149,900$77/sqft |
Source: North Central BOR (OK) #39254 Report a problem | ||
Public tax history
| Year | Property taxes | Tax assessment |
|---|---|---|
| 2025 | $183 +6% | $1,910 +5% |
| 2024 | $172 -1.8% | $1,819 |
| 2023 | $175 +11.7% | $1,819 +10.2% |
| 2022 | $157 -0.5% | $1,650 |
| 2021 | $158 +1% | $1,650 |
| 2020 | $156 -5.3% | $1,650 -4.7% |
| 2019 | $165 -71.6% | $1,732 -70.8% |
| 2017 | $581 +2.6% | $5,928 +3.6% |
| 2016 | $566 +8.3% | $5,720 +8.8% |
| 2015 | $523 +2.4% | $5,259 +0.5% |
| 2014 | $511 +3.4% | $5,234 |
| 2013 | $494 -2.8% | $5,234 +0.4% |
| 2011 | $508 +3.9% | $5,214 +2.5% |
| 2010 | $489 +0.5% | $5,085 |
| 2008 | $486 -4.9% | $5,085 -4.2% |
| 2007 | $511 | $5,307 |
Find assessor info on the county website
Monthly payment
Est. payment
Payment breakdown
Explore the cost of this home by adjusting the details. Changes won't be saved.Climate risks
Neighborhood: 74601
Nearby schools
Schools provided by the listing agent
- Elementary: Achille
- Middle: Achille
- High: Achille
- District: Achille - Sch Dist (AC1)
Source: MLS Technology, Inc.. This data may not be complete. We recommend contacting the local school district to confirm school assignments for this home.

Similar homes
- $132,5004 bd2 ba2k sqft1008 N Ash St, Ponca City, OK 74601For Sale
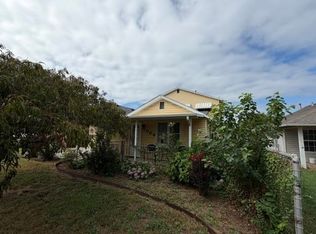 MLS ID #41479, Mary Beth Moore. North Central BOR (OK)
 - $120,0003 bd2 ba1.1k sqft215 S Ash St, Ponca City, OK 74601For Sale
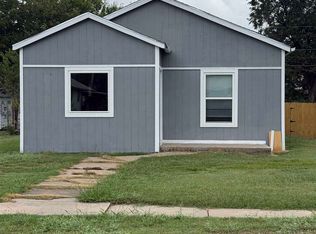 MLS ID #41492, Nelly Marler. North Central BOR (OK)
 - $125,0003 bd2 ba1.9k sqft1128 N 14th St, Ponca City, OK 74601For Sale
 MLS ID #40978, Russell Didlake. North Central BOR (OK)
 - $130,0003 bd1 ba1k sqft1513 S 8th St, Ponca City, OK 74601For Sale
 MLS ID #41297, Brooke Dewitt. North Central BOR (OK)
